Mountaki: The Evolution of a Residence
In Chania, Crete
LOCATION
Chania, Greece
TOTAL AREA
170 m²
YEAR OF STUDY
2024-2025
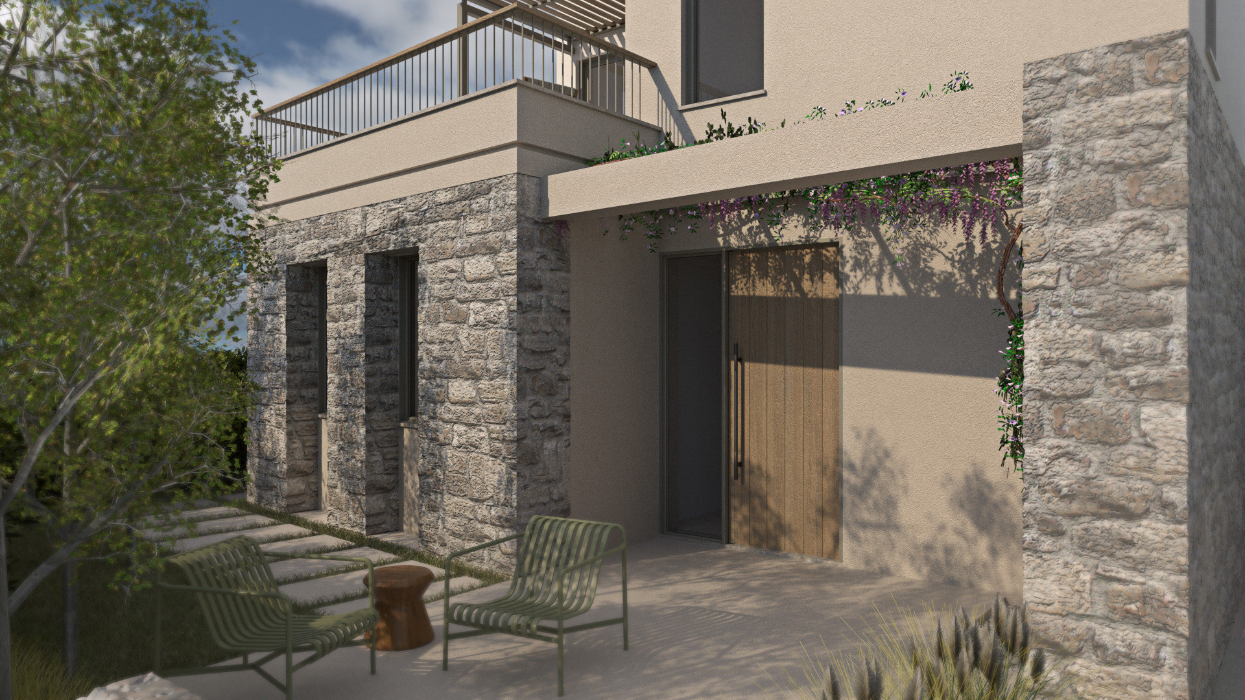
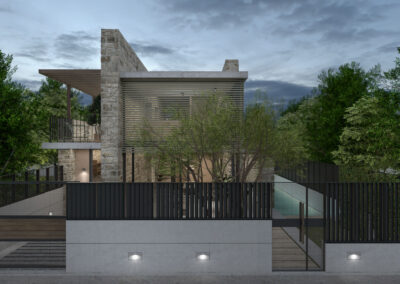
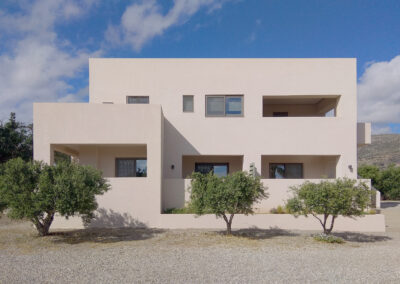
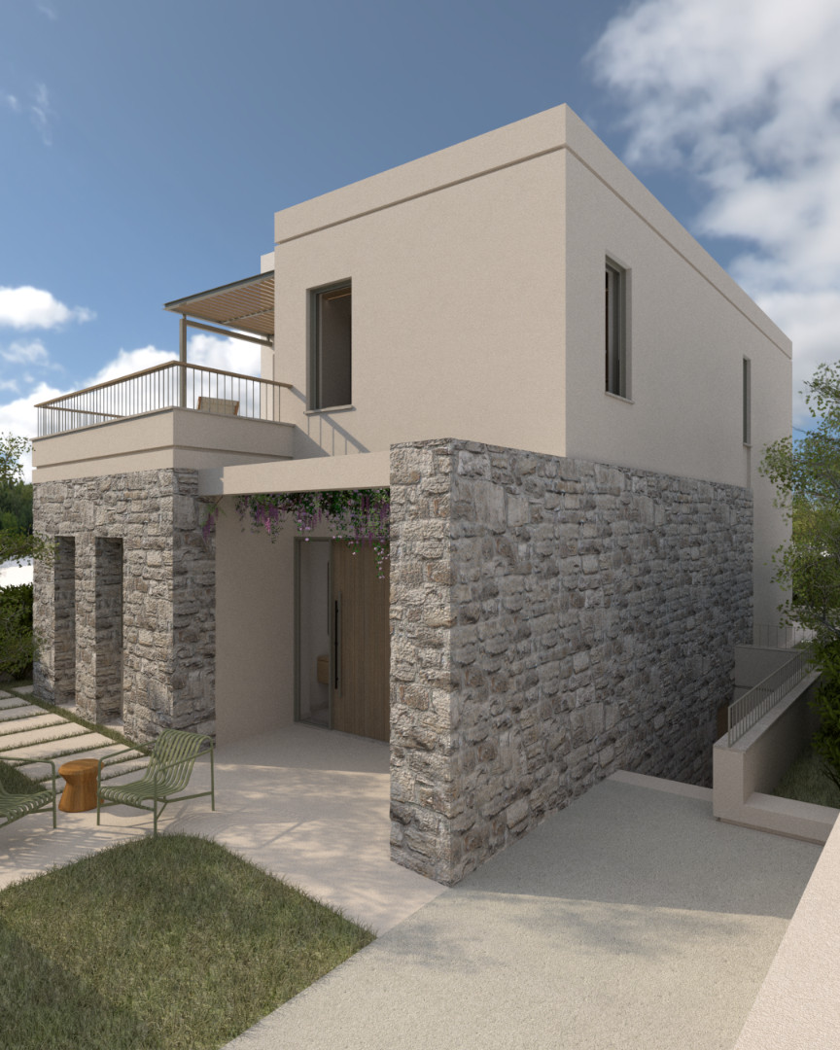
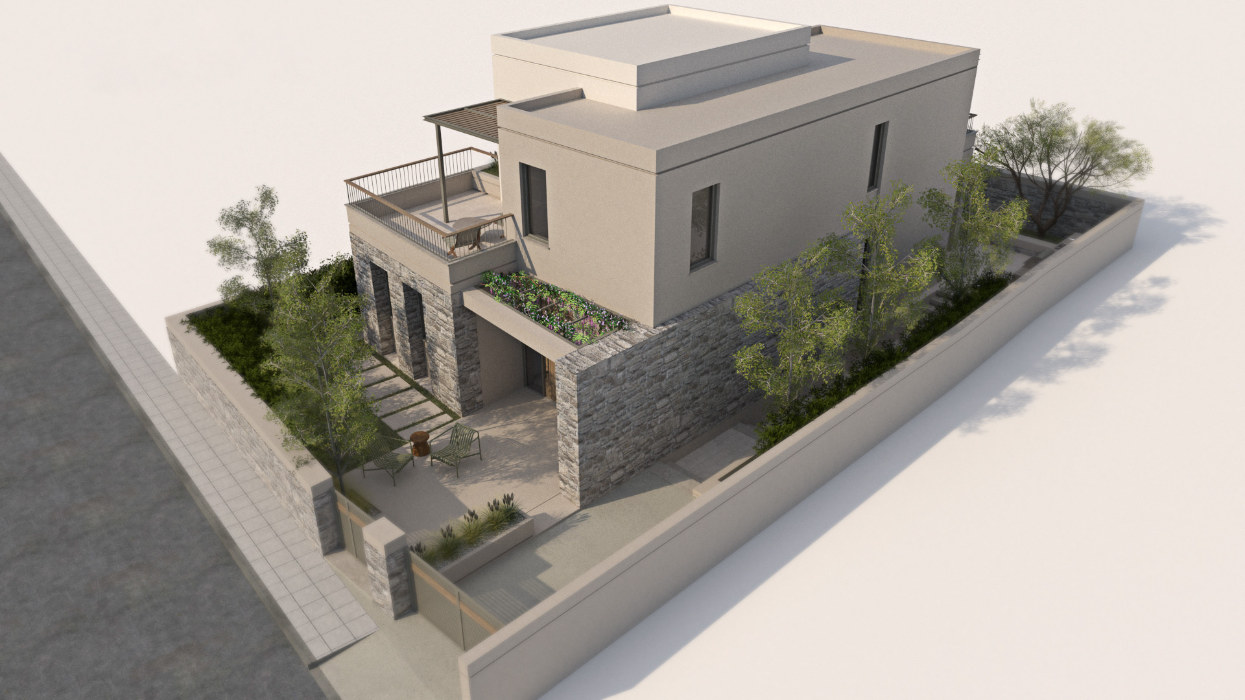
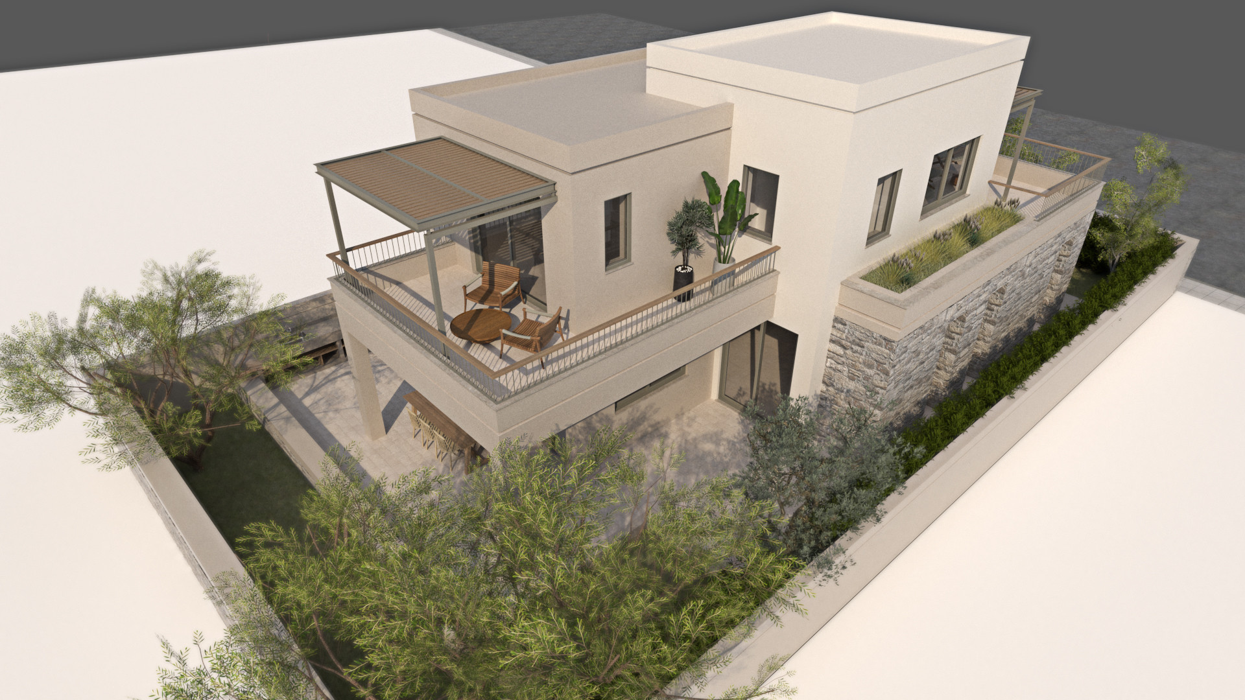
The architectural proposal concerns the adaptive reuse and extension of a 78 sq.m. single-story stone-built residence in the center of Chania, aiming at its functional upgrade and the creation of a contemporary, timeless living space. The compositional structure is based on the addition of a new upper floor and the reconfiguration of the surrounding landscape, strictly respecting the scale of the existing urban fabric.
Design Process
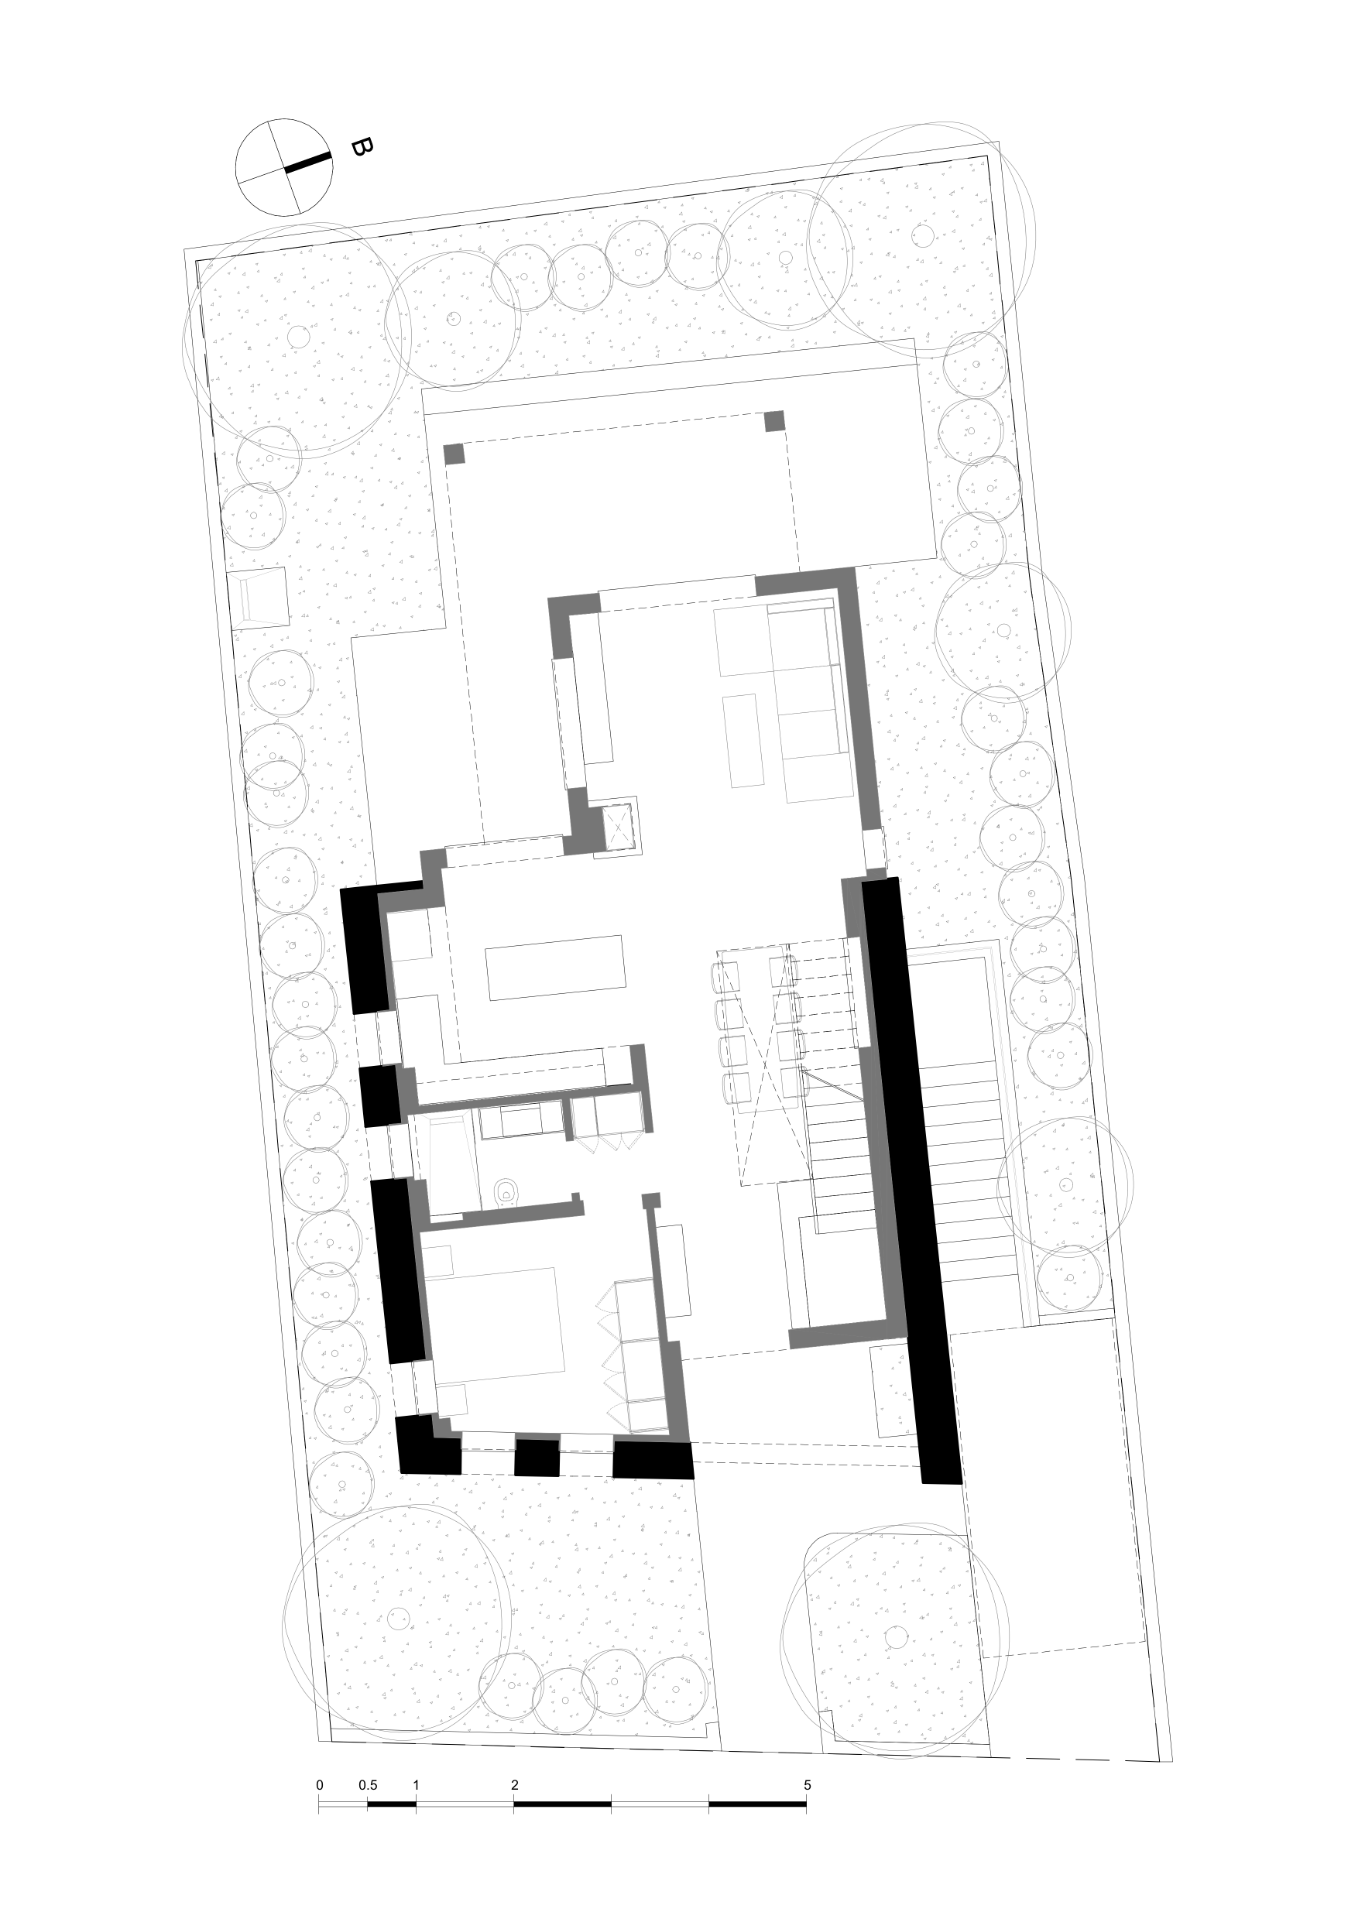
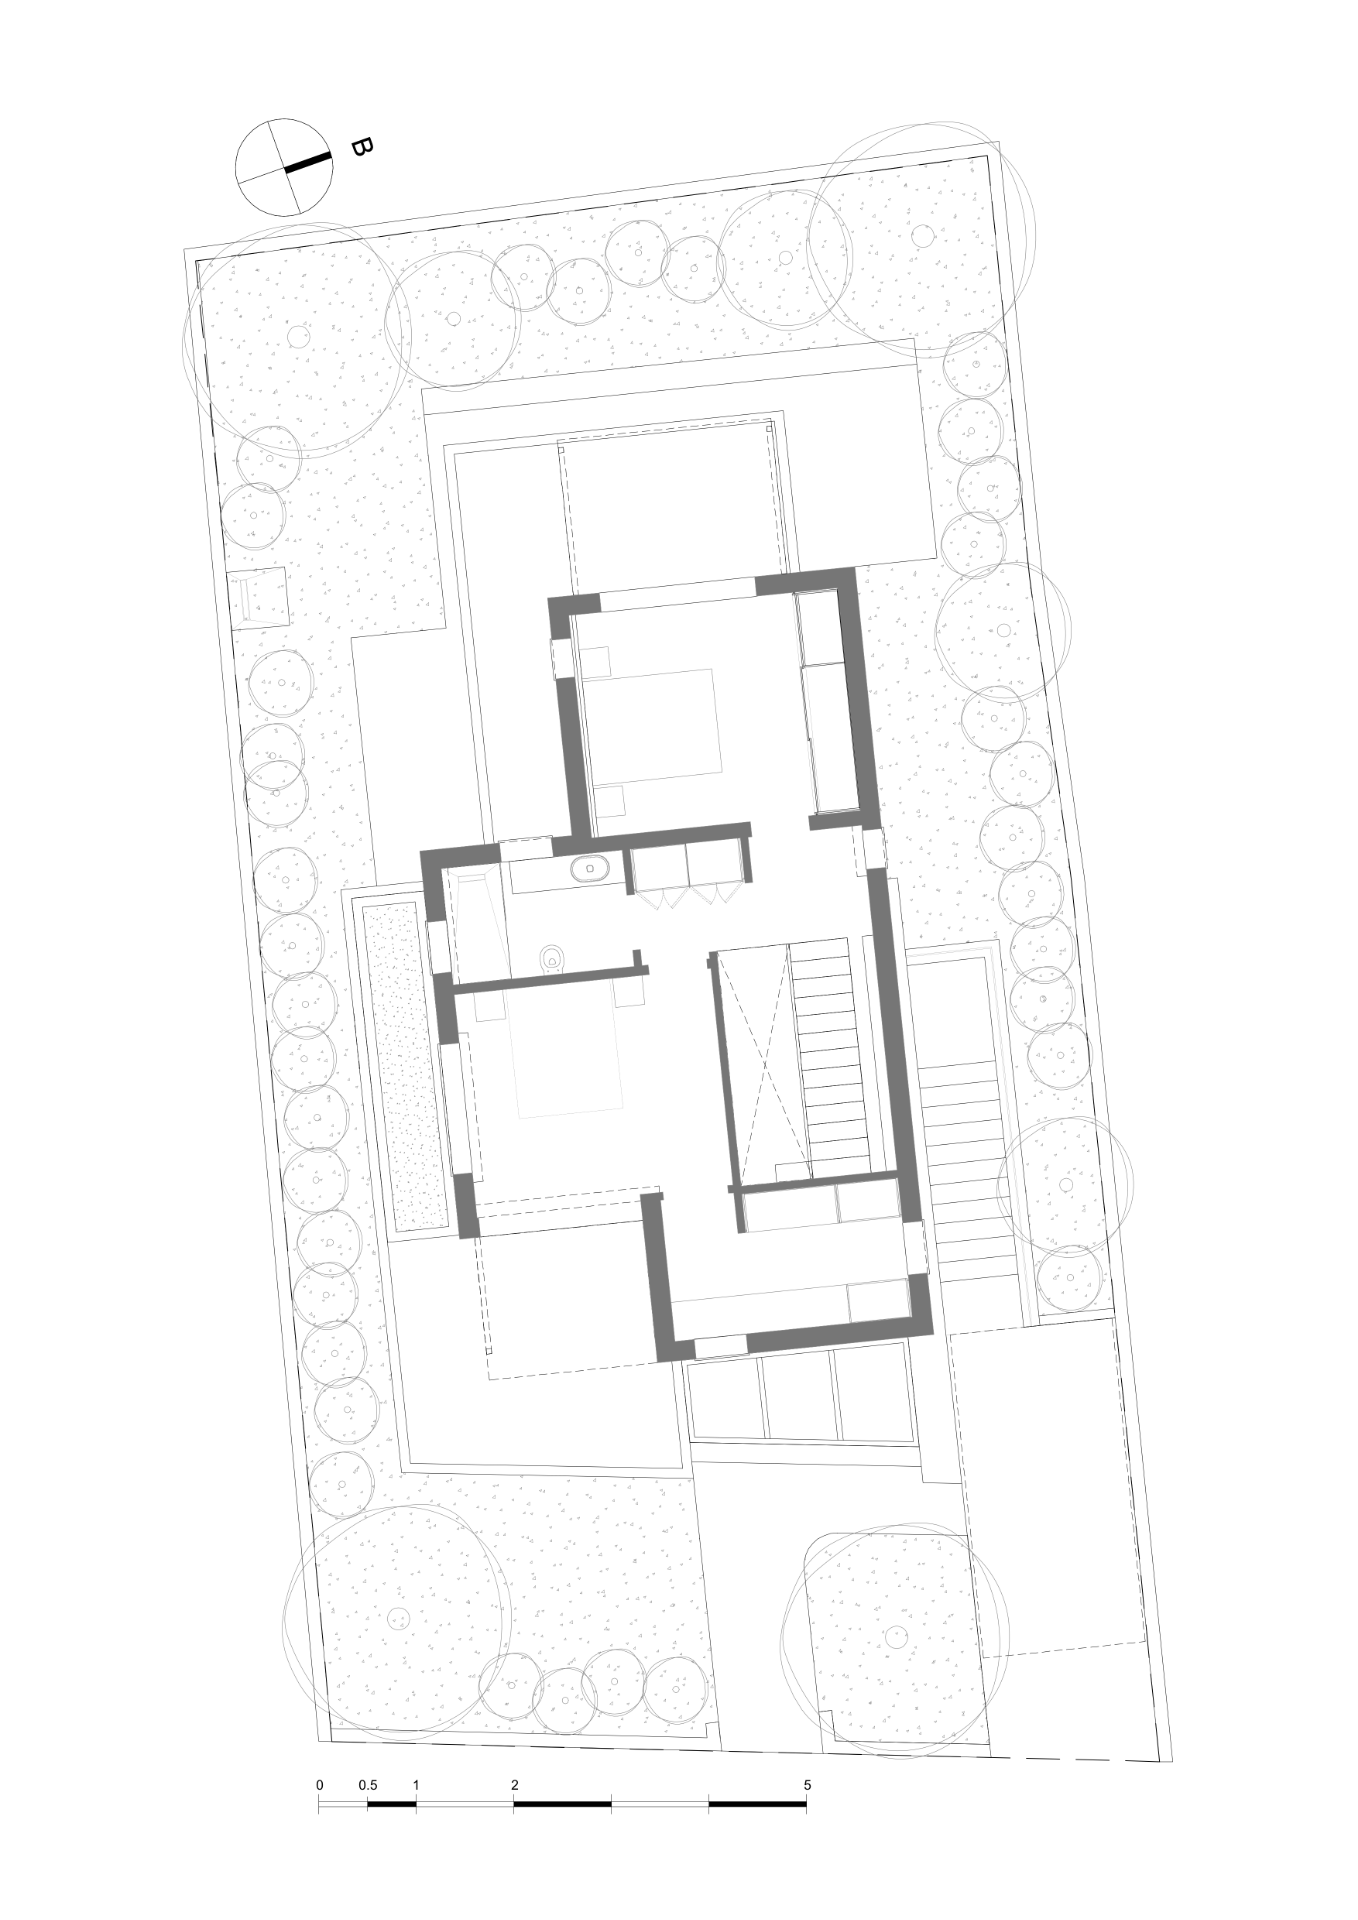
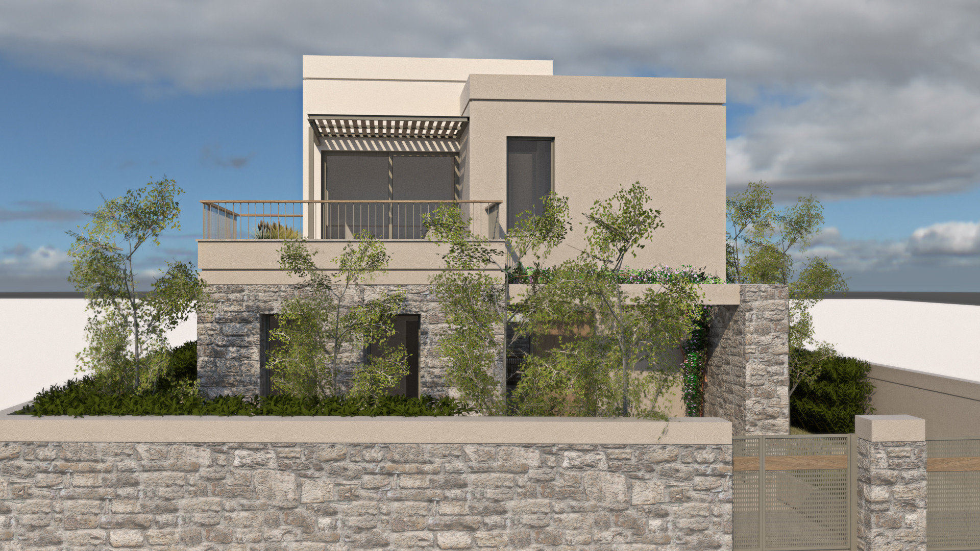
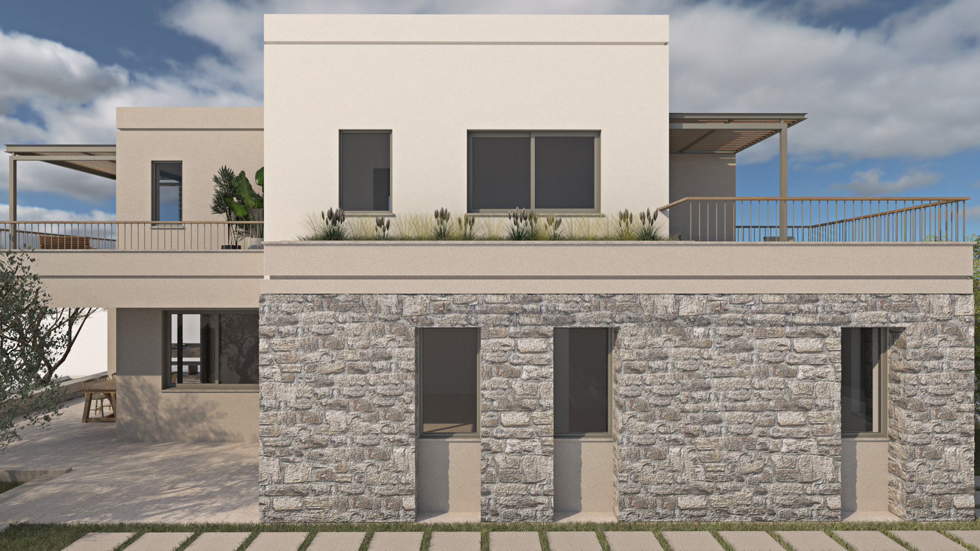
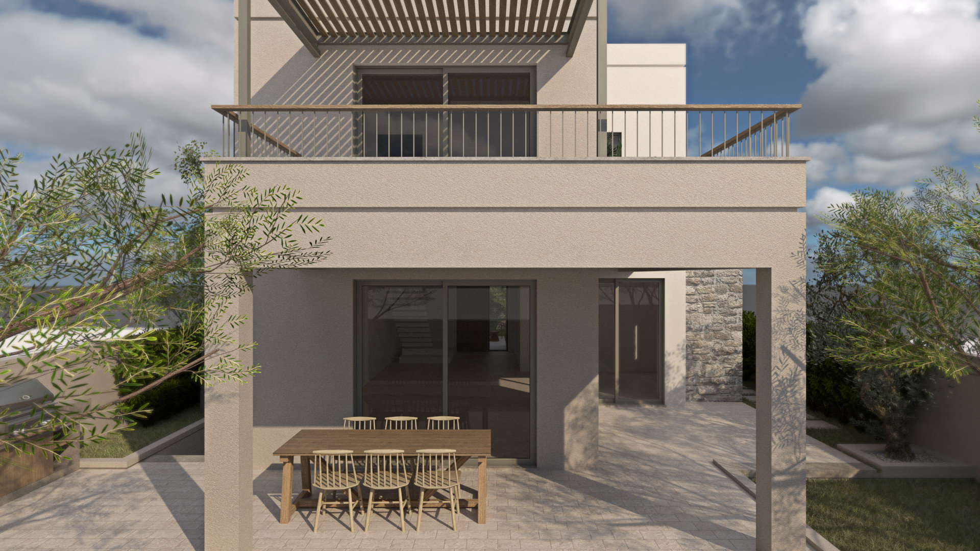
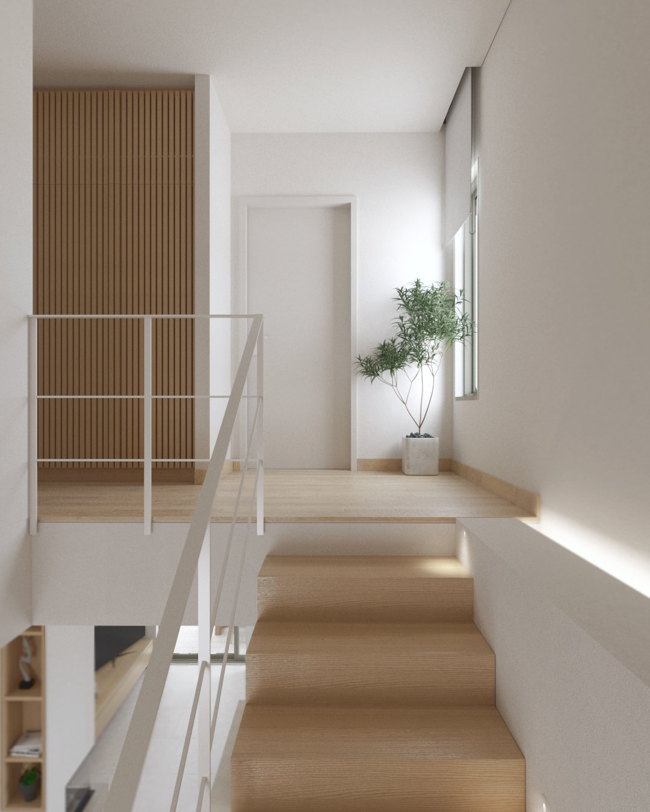
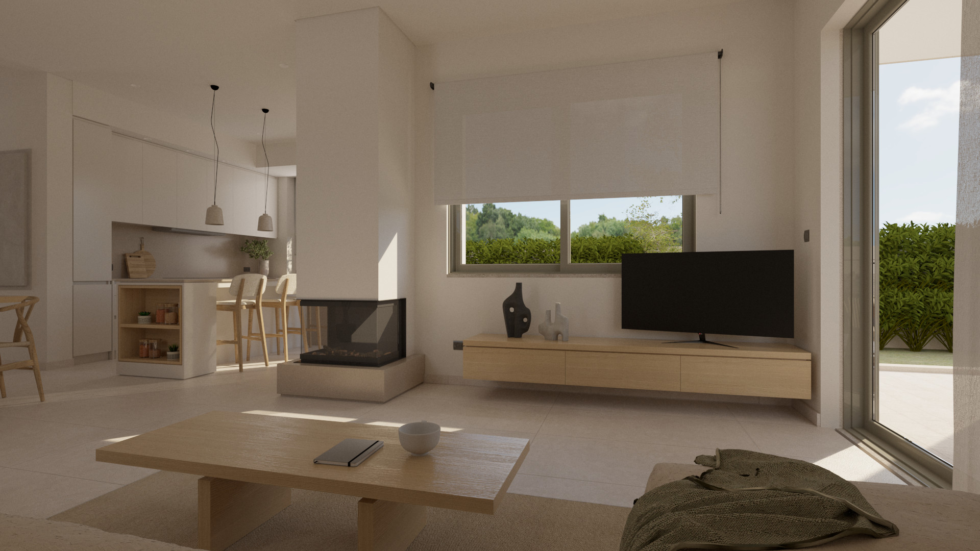
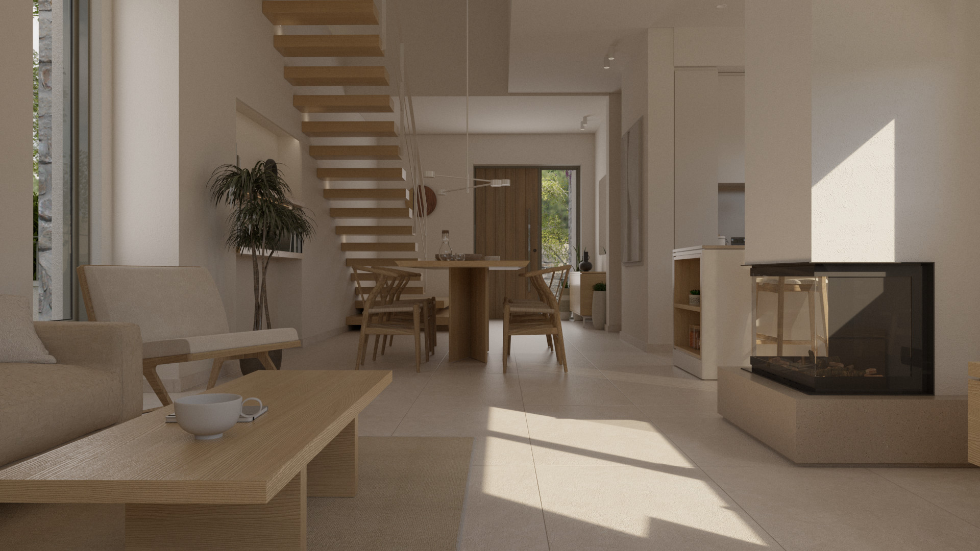
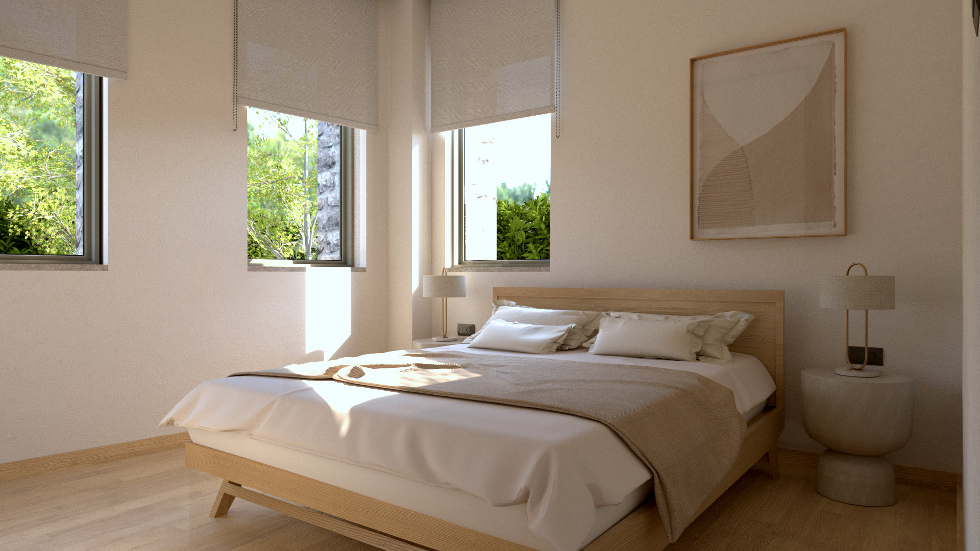
The core design gesture is the preservation and enhancement of the existing stone envelope. The new addition is clearly differentiated, both visually and volumetrically, through the use of modern materials, establishing an honest dialogue between the past and contemporary architectural language. The ground floor accommodates the communal living areas and a guest room, while the upper floor hosts two private bedrooms along with the necessary auxiliary spaces.
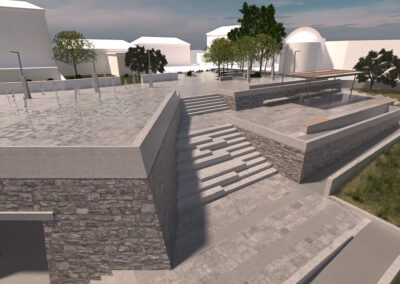
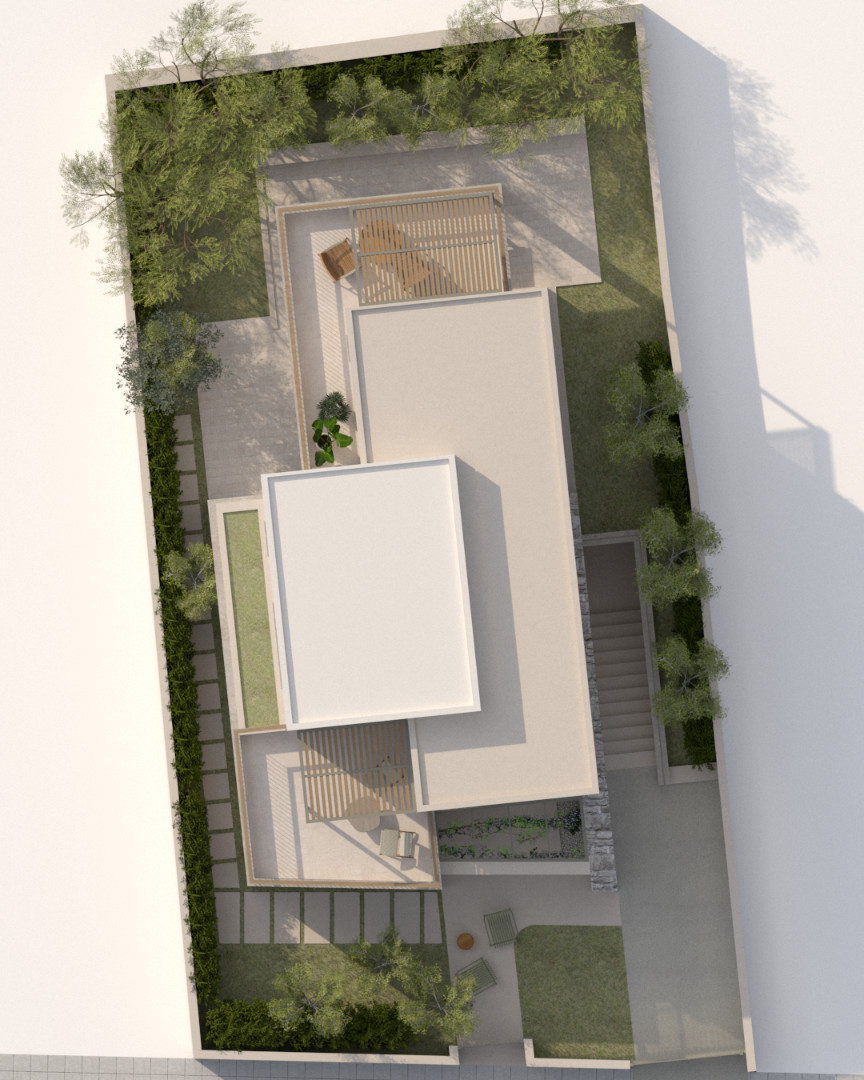
The spatial experience extends to the outdoors through the formation of two distinct courtyards. The western section features the main, larger courtyard, which provides privacy and acts as an outdoor extension of the ground-floor functions. Conversely, the eastern courtyard serves as a transitional filter between the public street and the private realm.
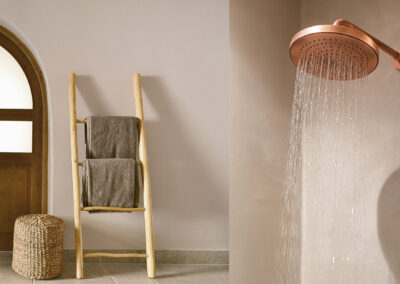
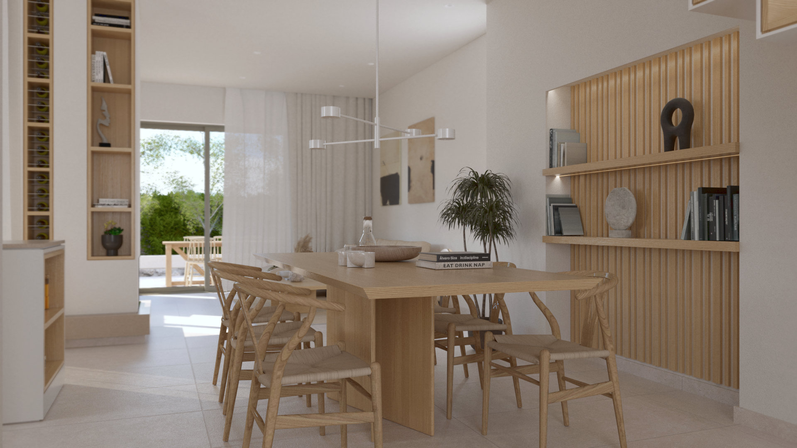
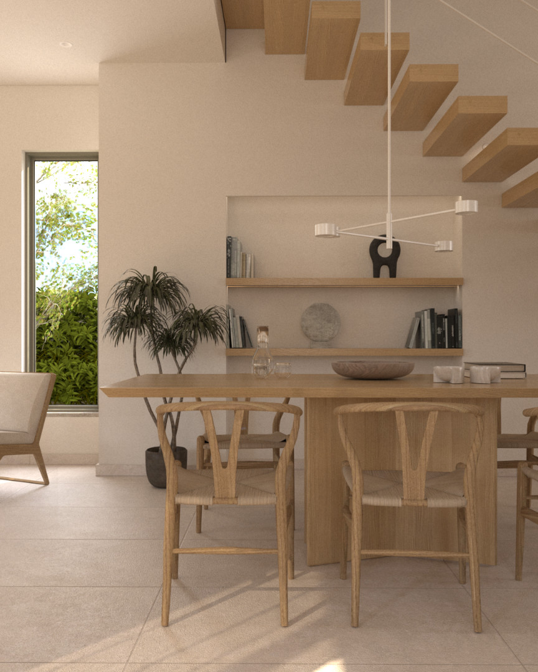
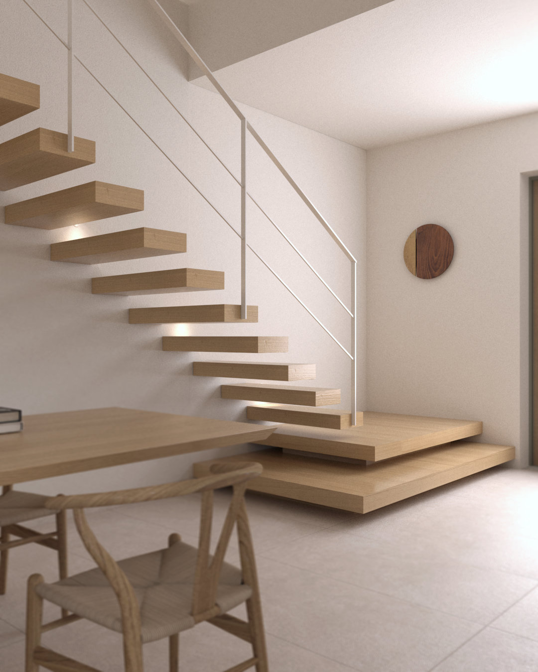
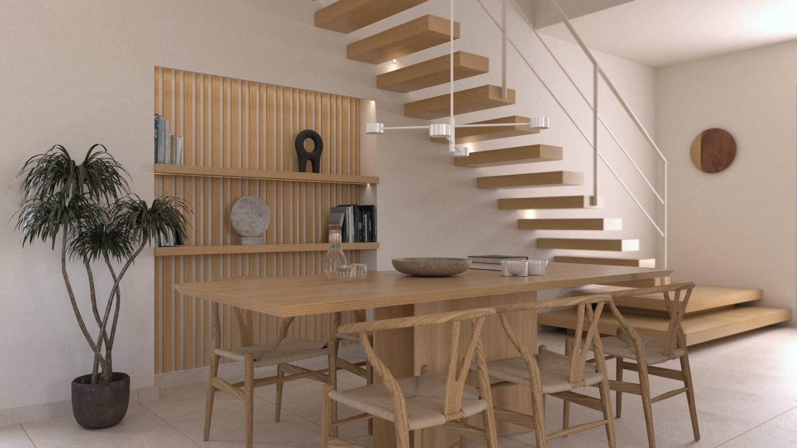
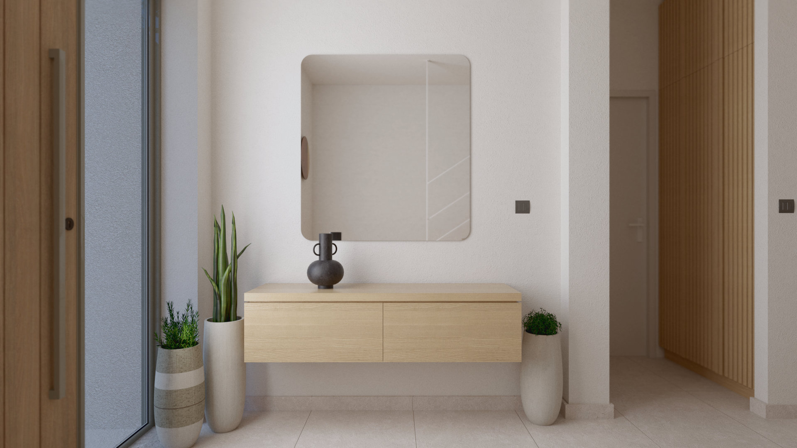
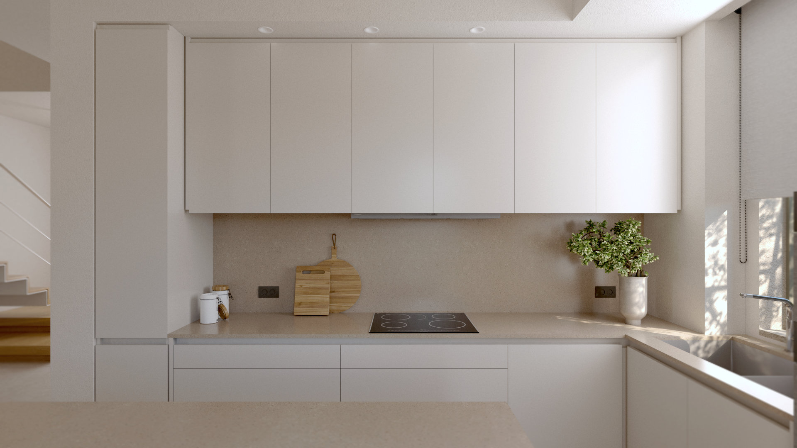
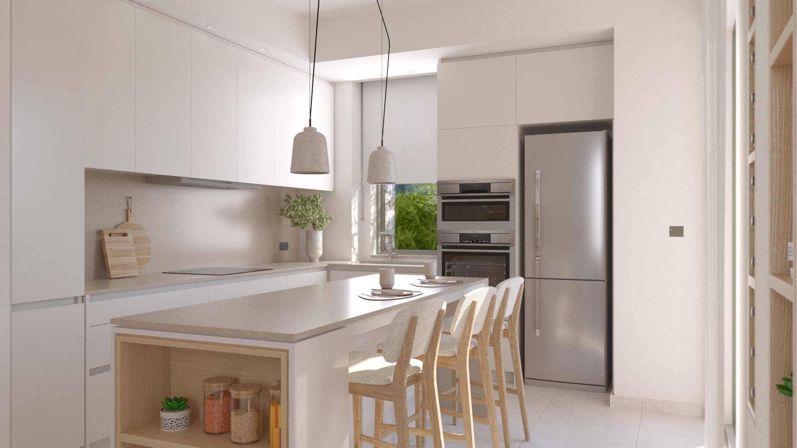
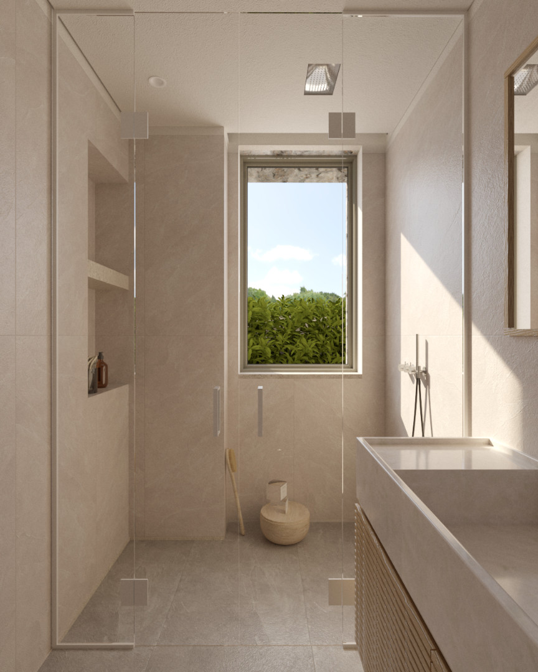
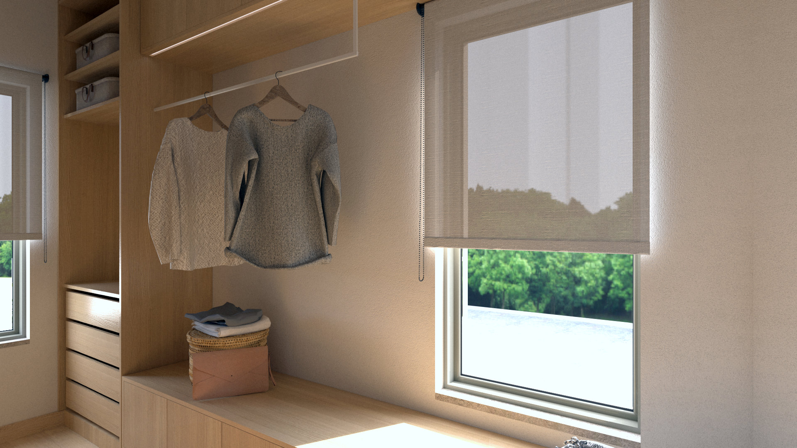
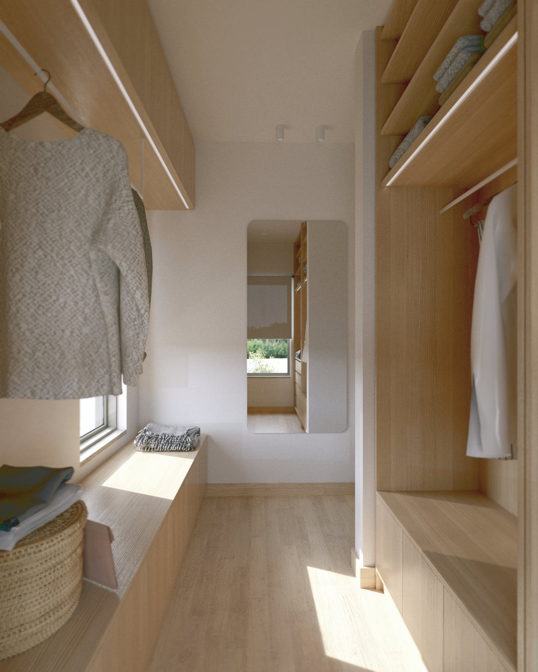
Internally, the design seeks to create luminous, fluid spaces that maximize natural light. The color palette moves within white and earthy tones, reinforcing a sense of purity and serenity. Smooth matte surfaces dominate, balancing the robust texture of the exposed stone, while warm materials like wood infuse the space with comfort. The bespoke furniture design follows clean, minimal, and geometric lines. In this manner, the refined residence achieves a high-quality atmosphere where tradition is harmoniously integrated into modern everyday life.
GROUND FLOOR – PLAN
FIRST FLOOR – PLAN
EAST ELEVATION
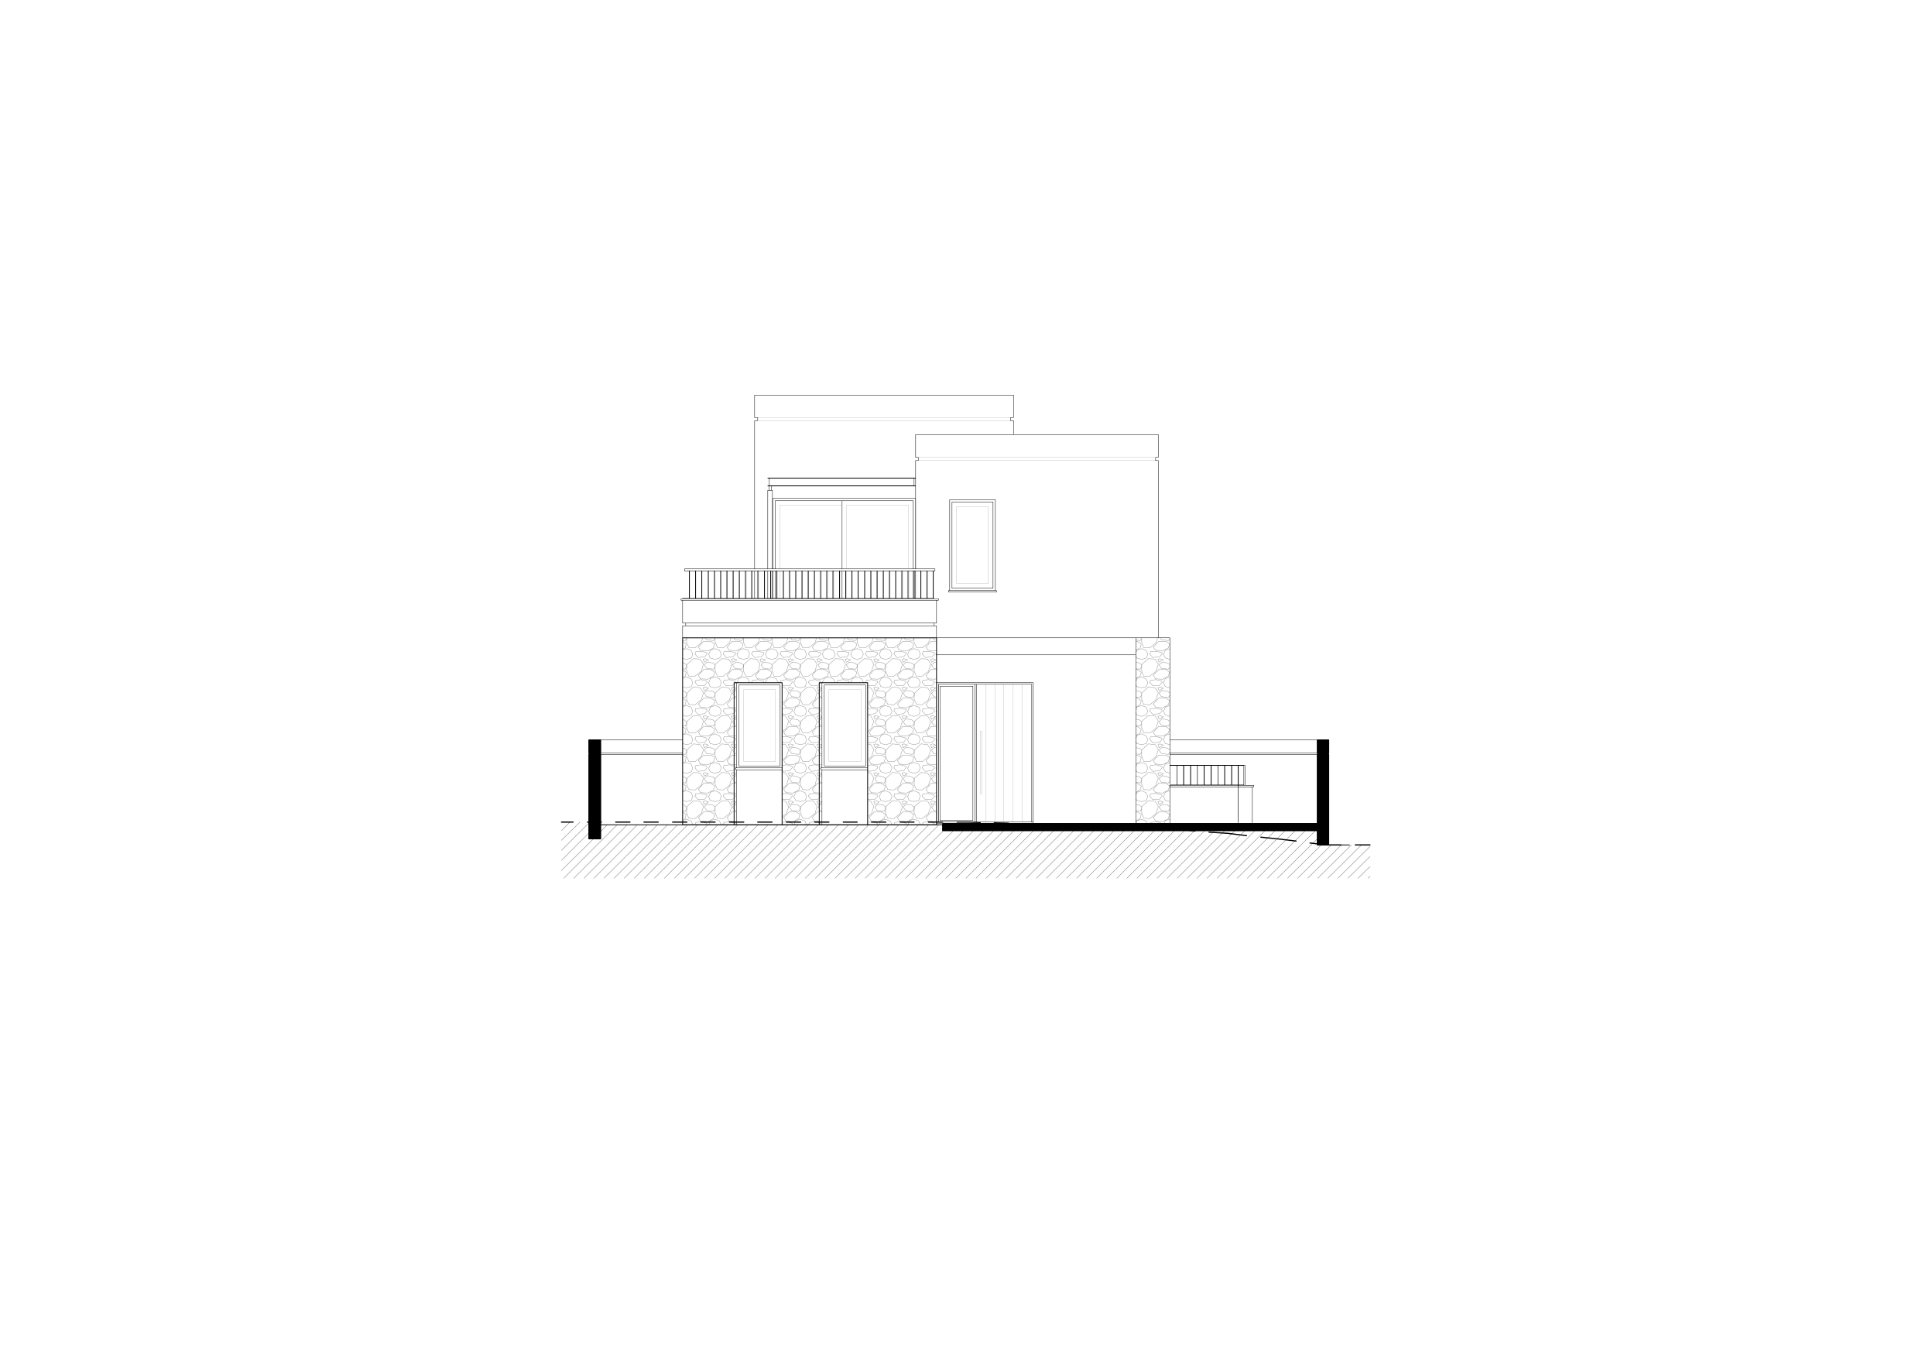
SOUTH ELEVATION
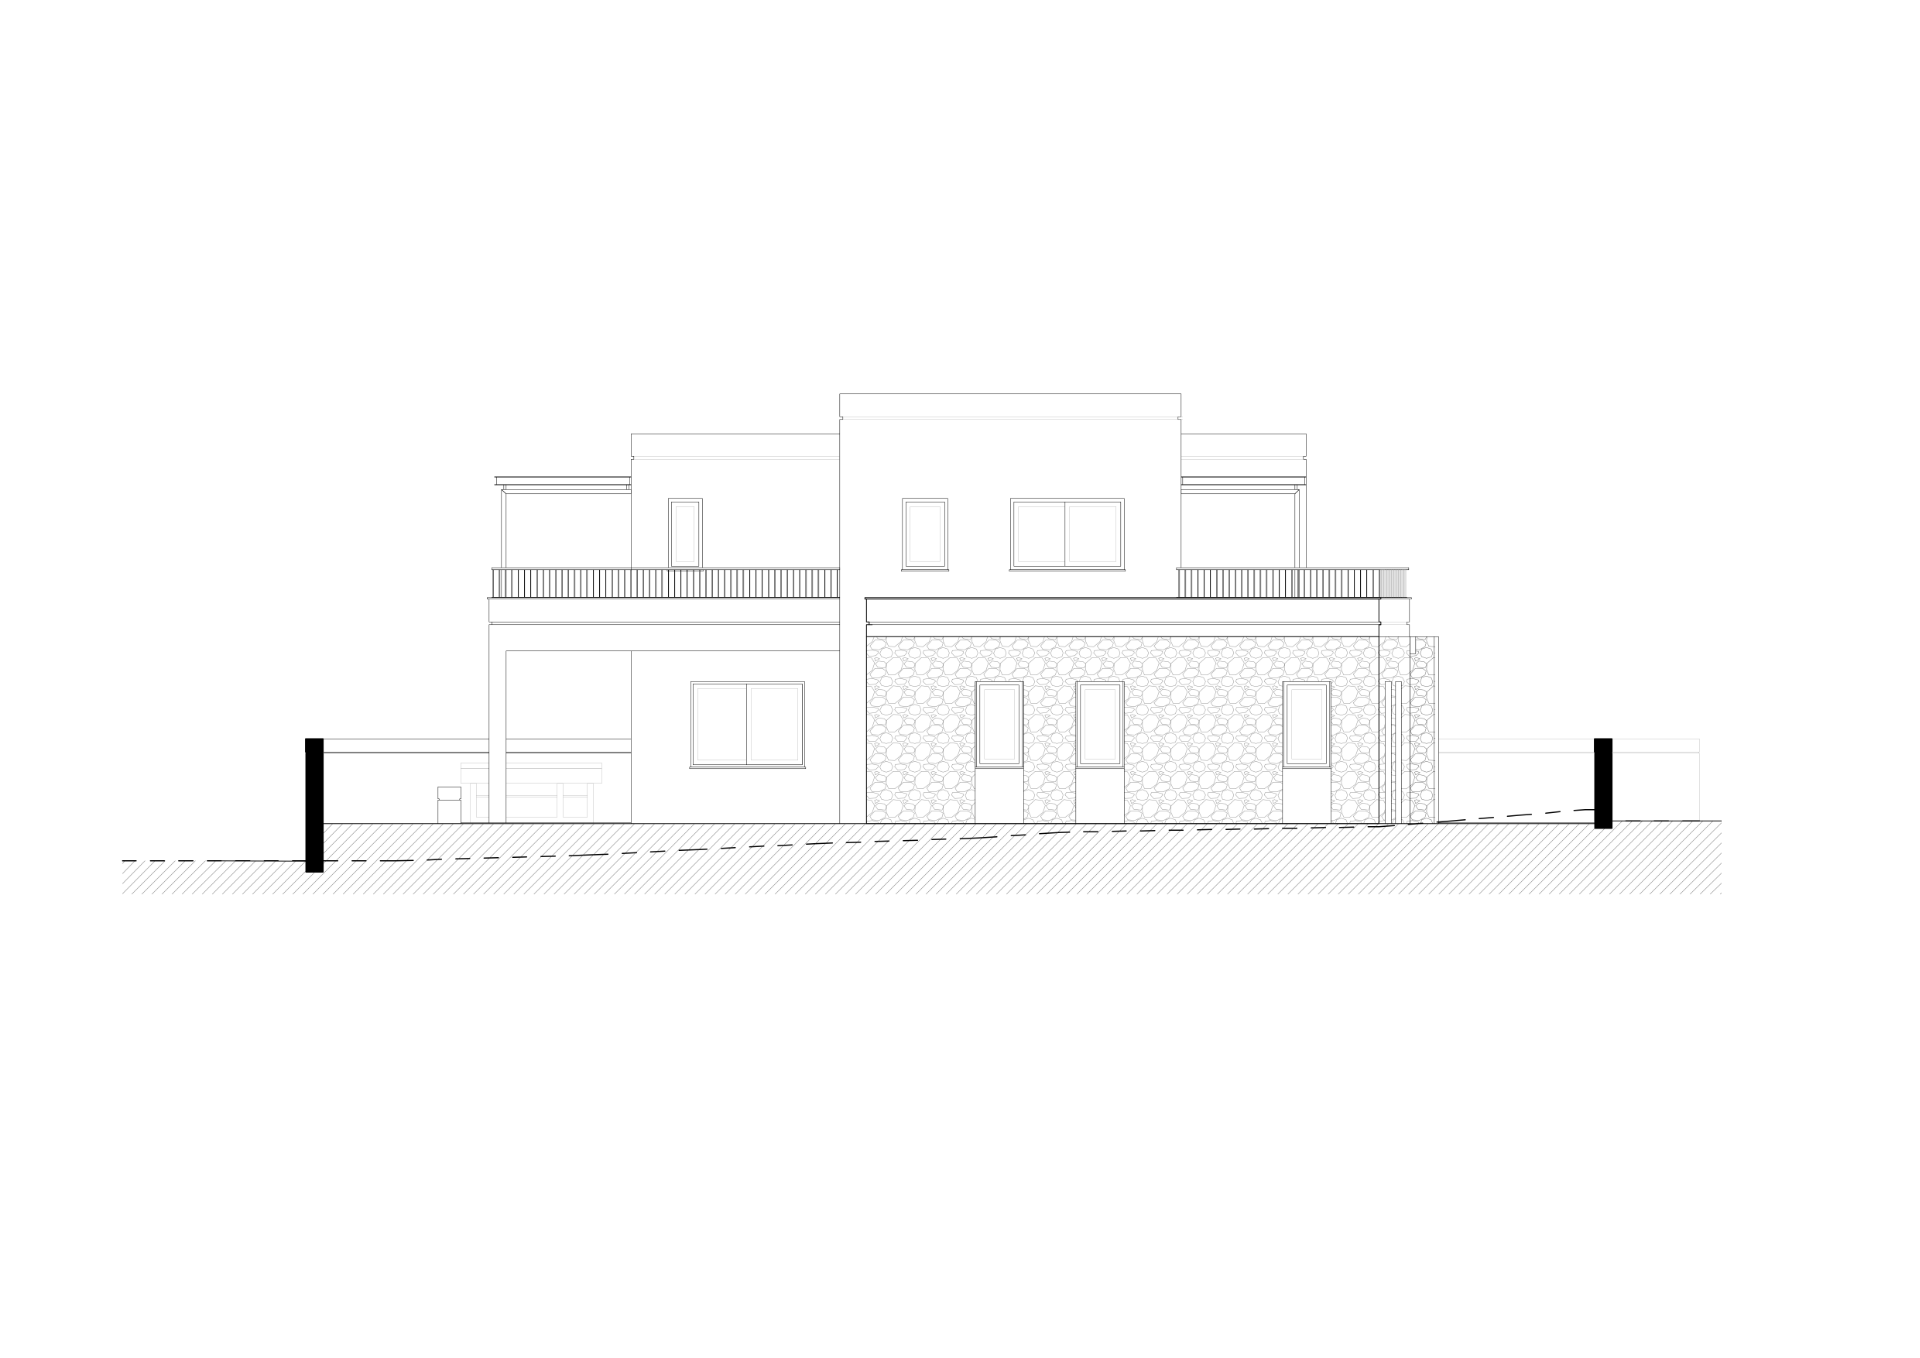
WEST ELEVATION
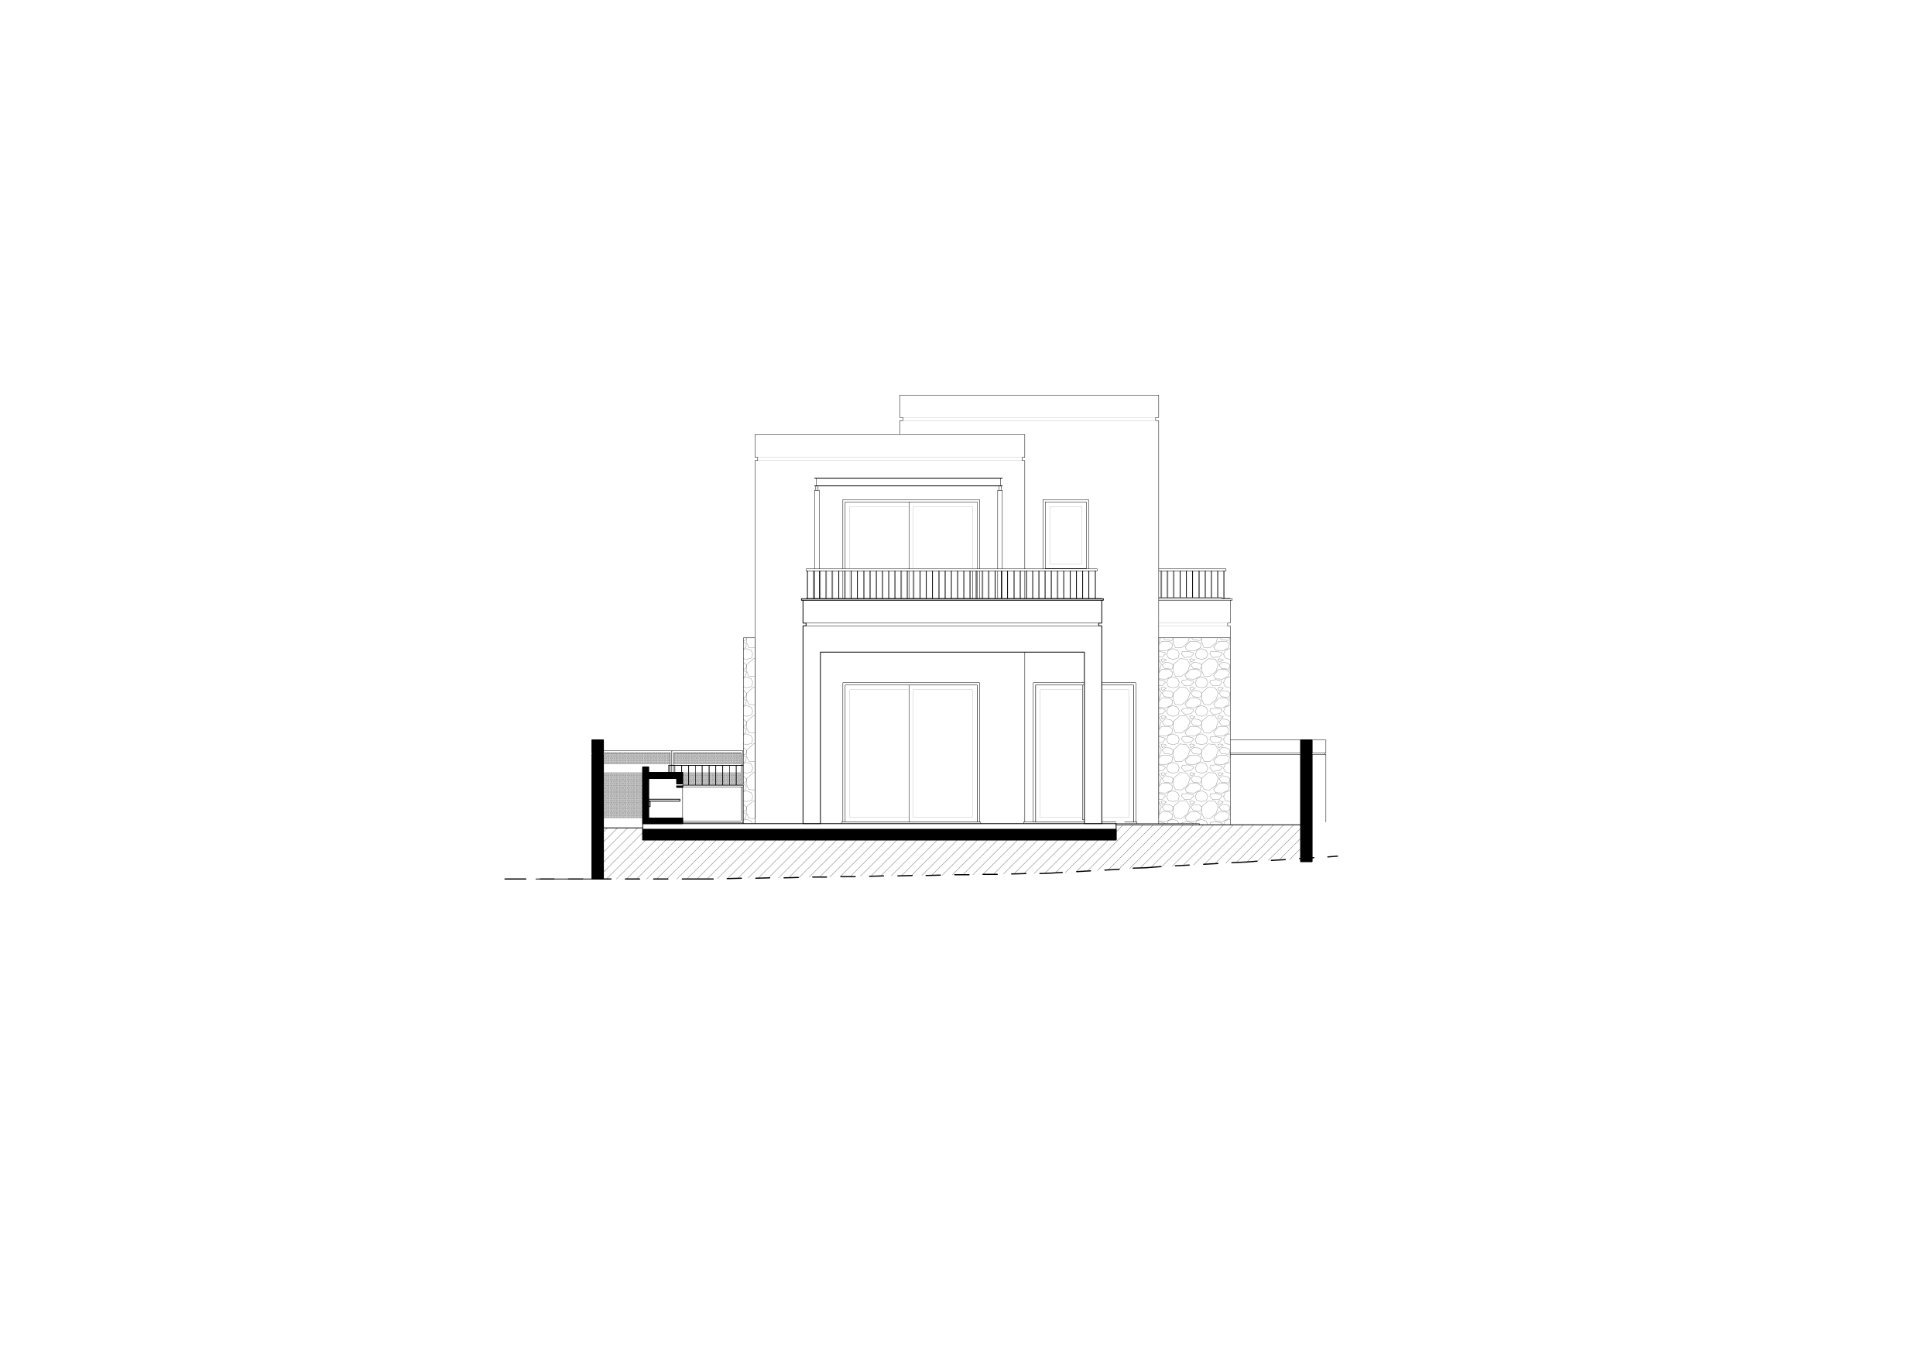
NORTH ELEVATION
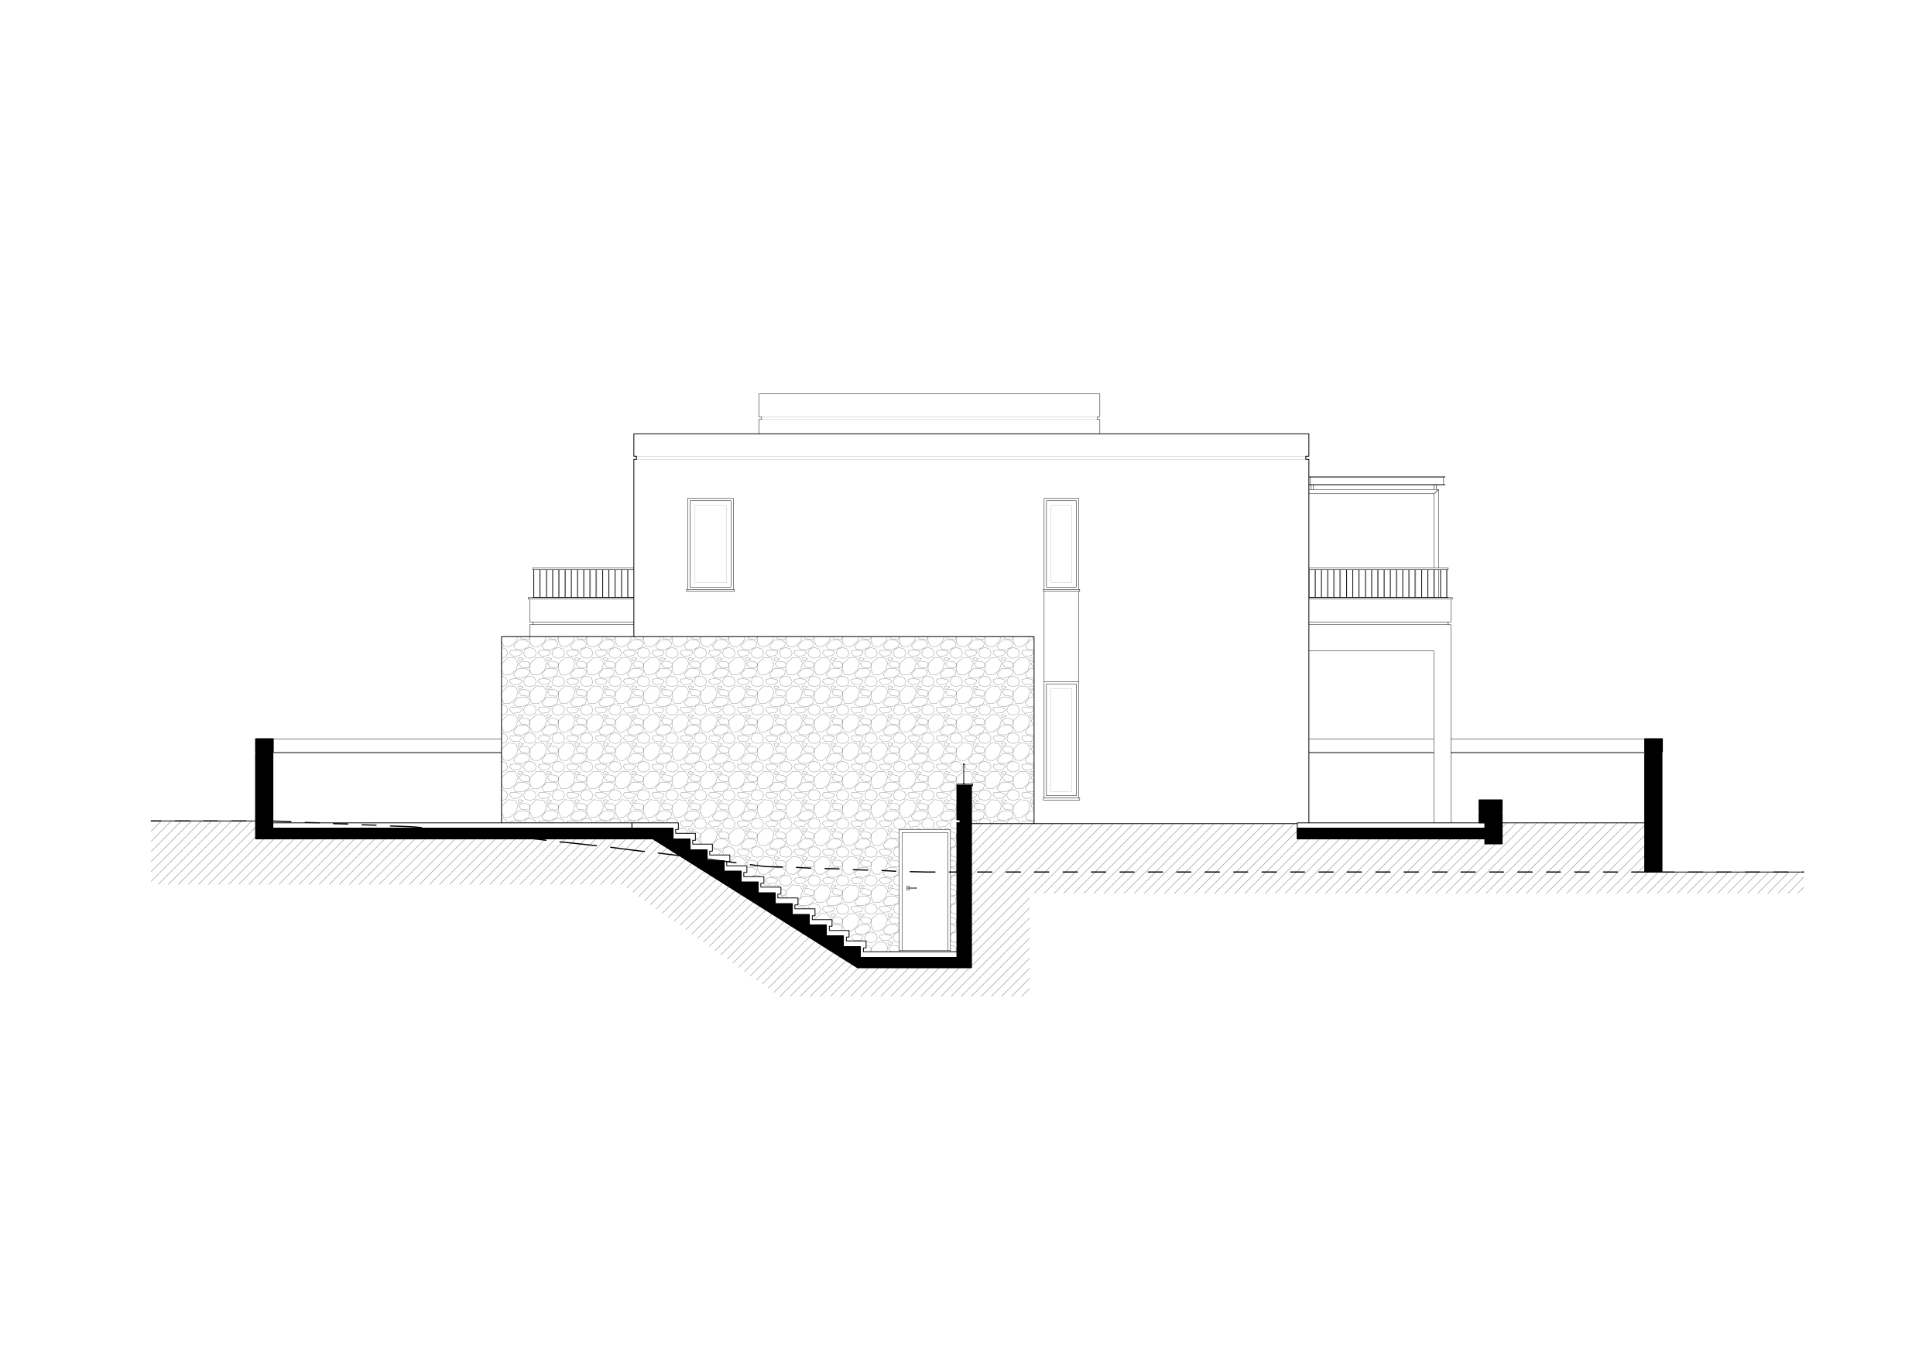
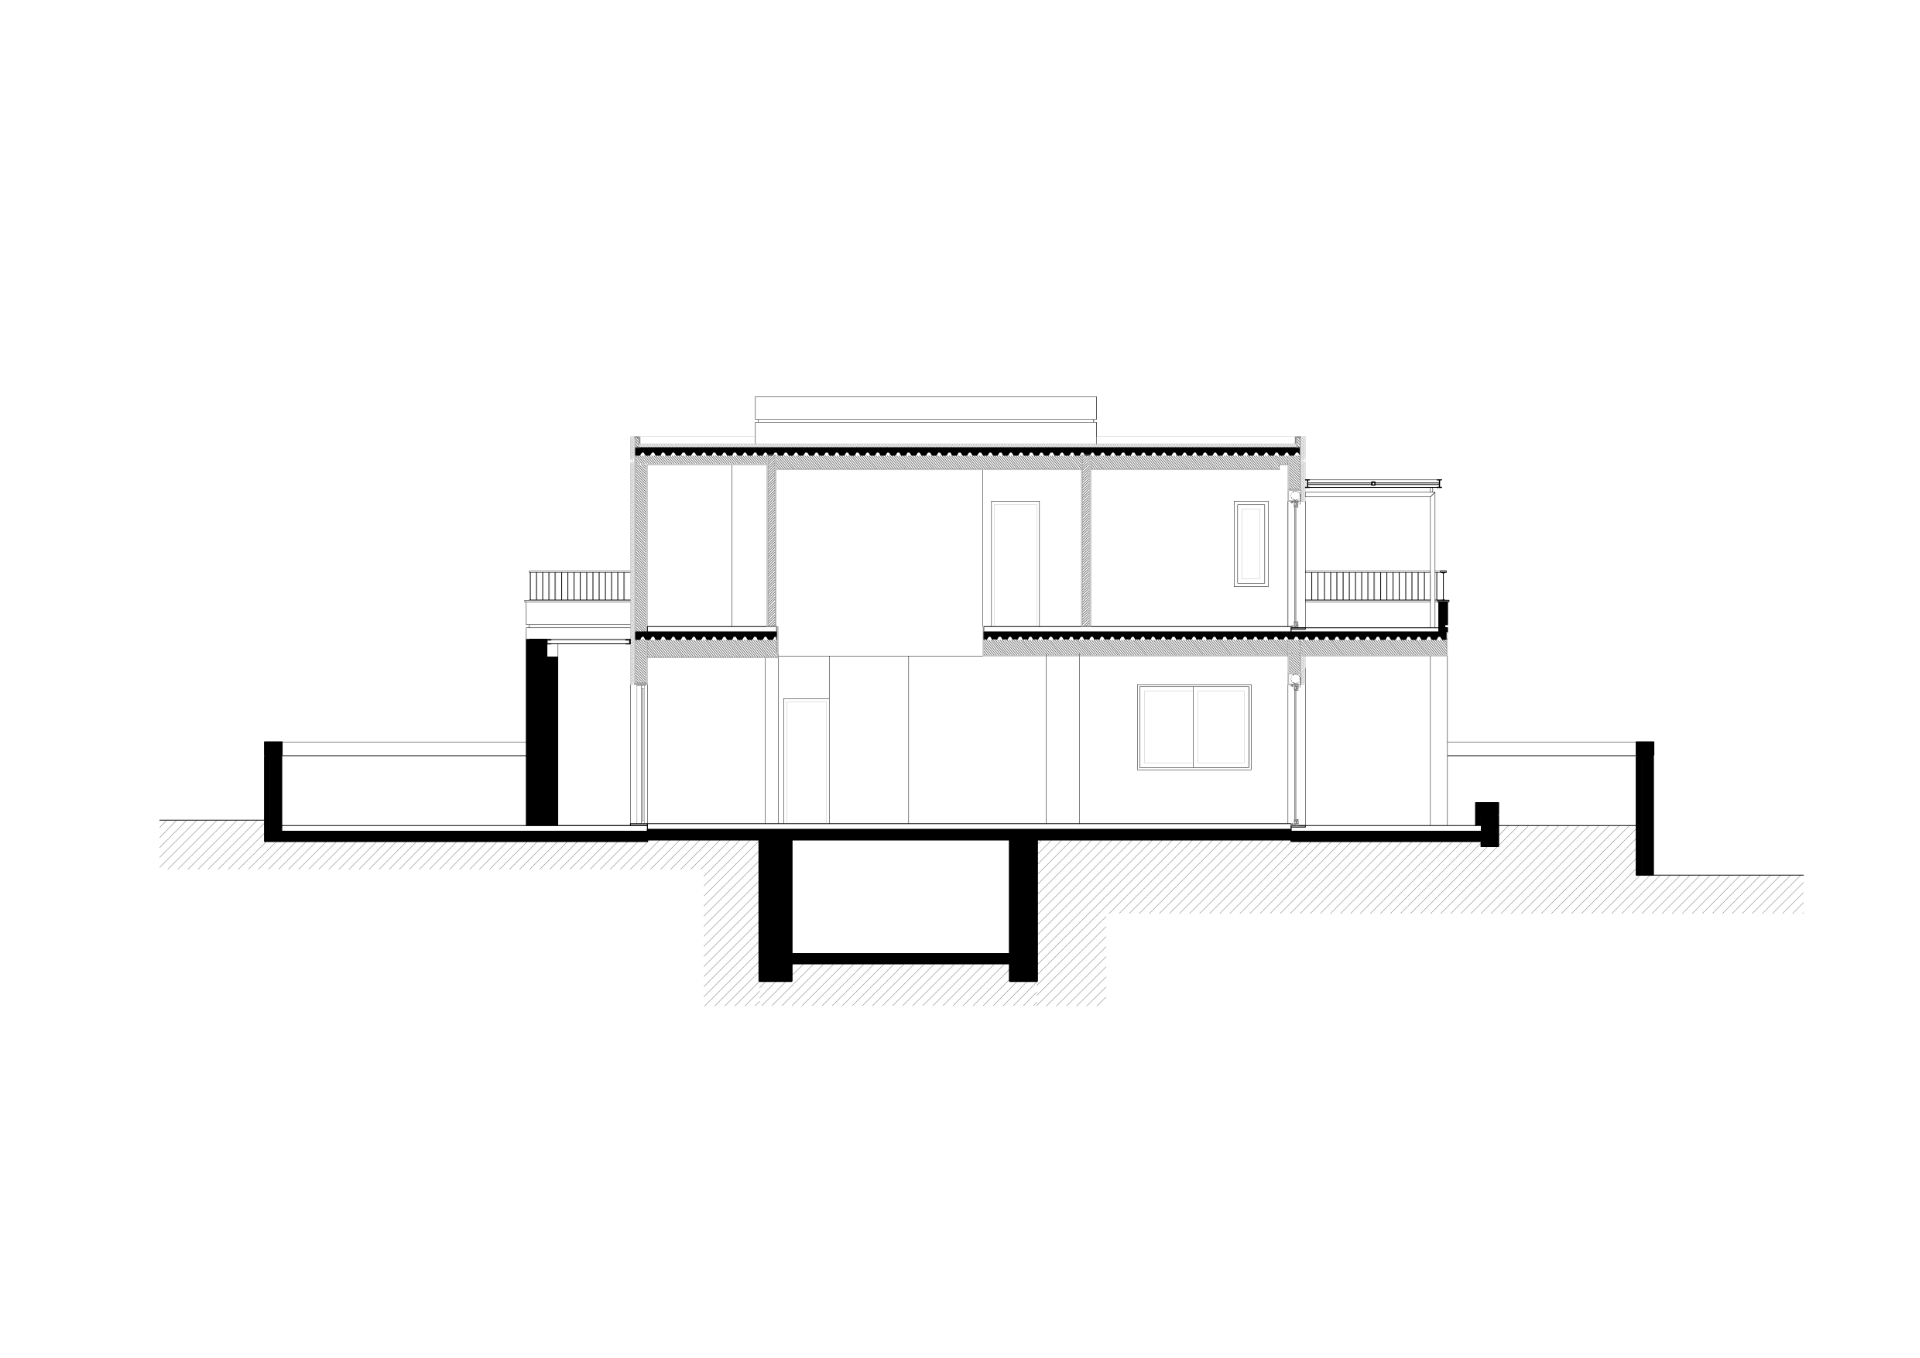
SECTION B-B
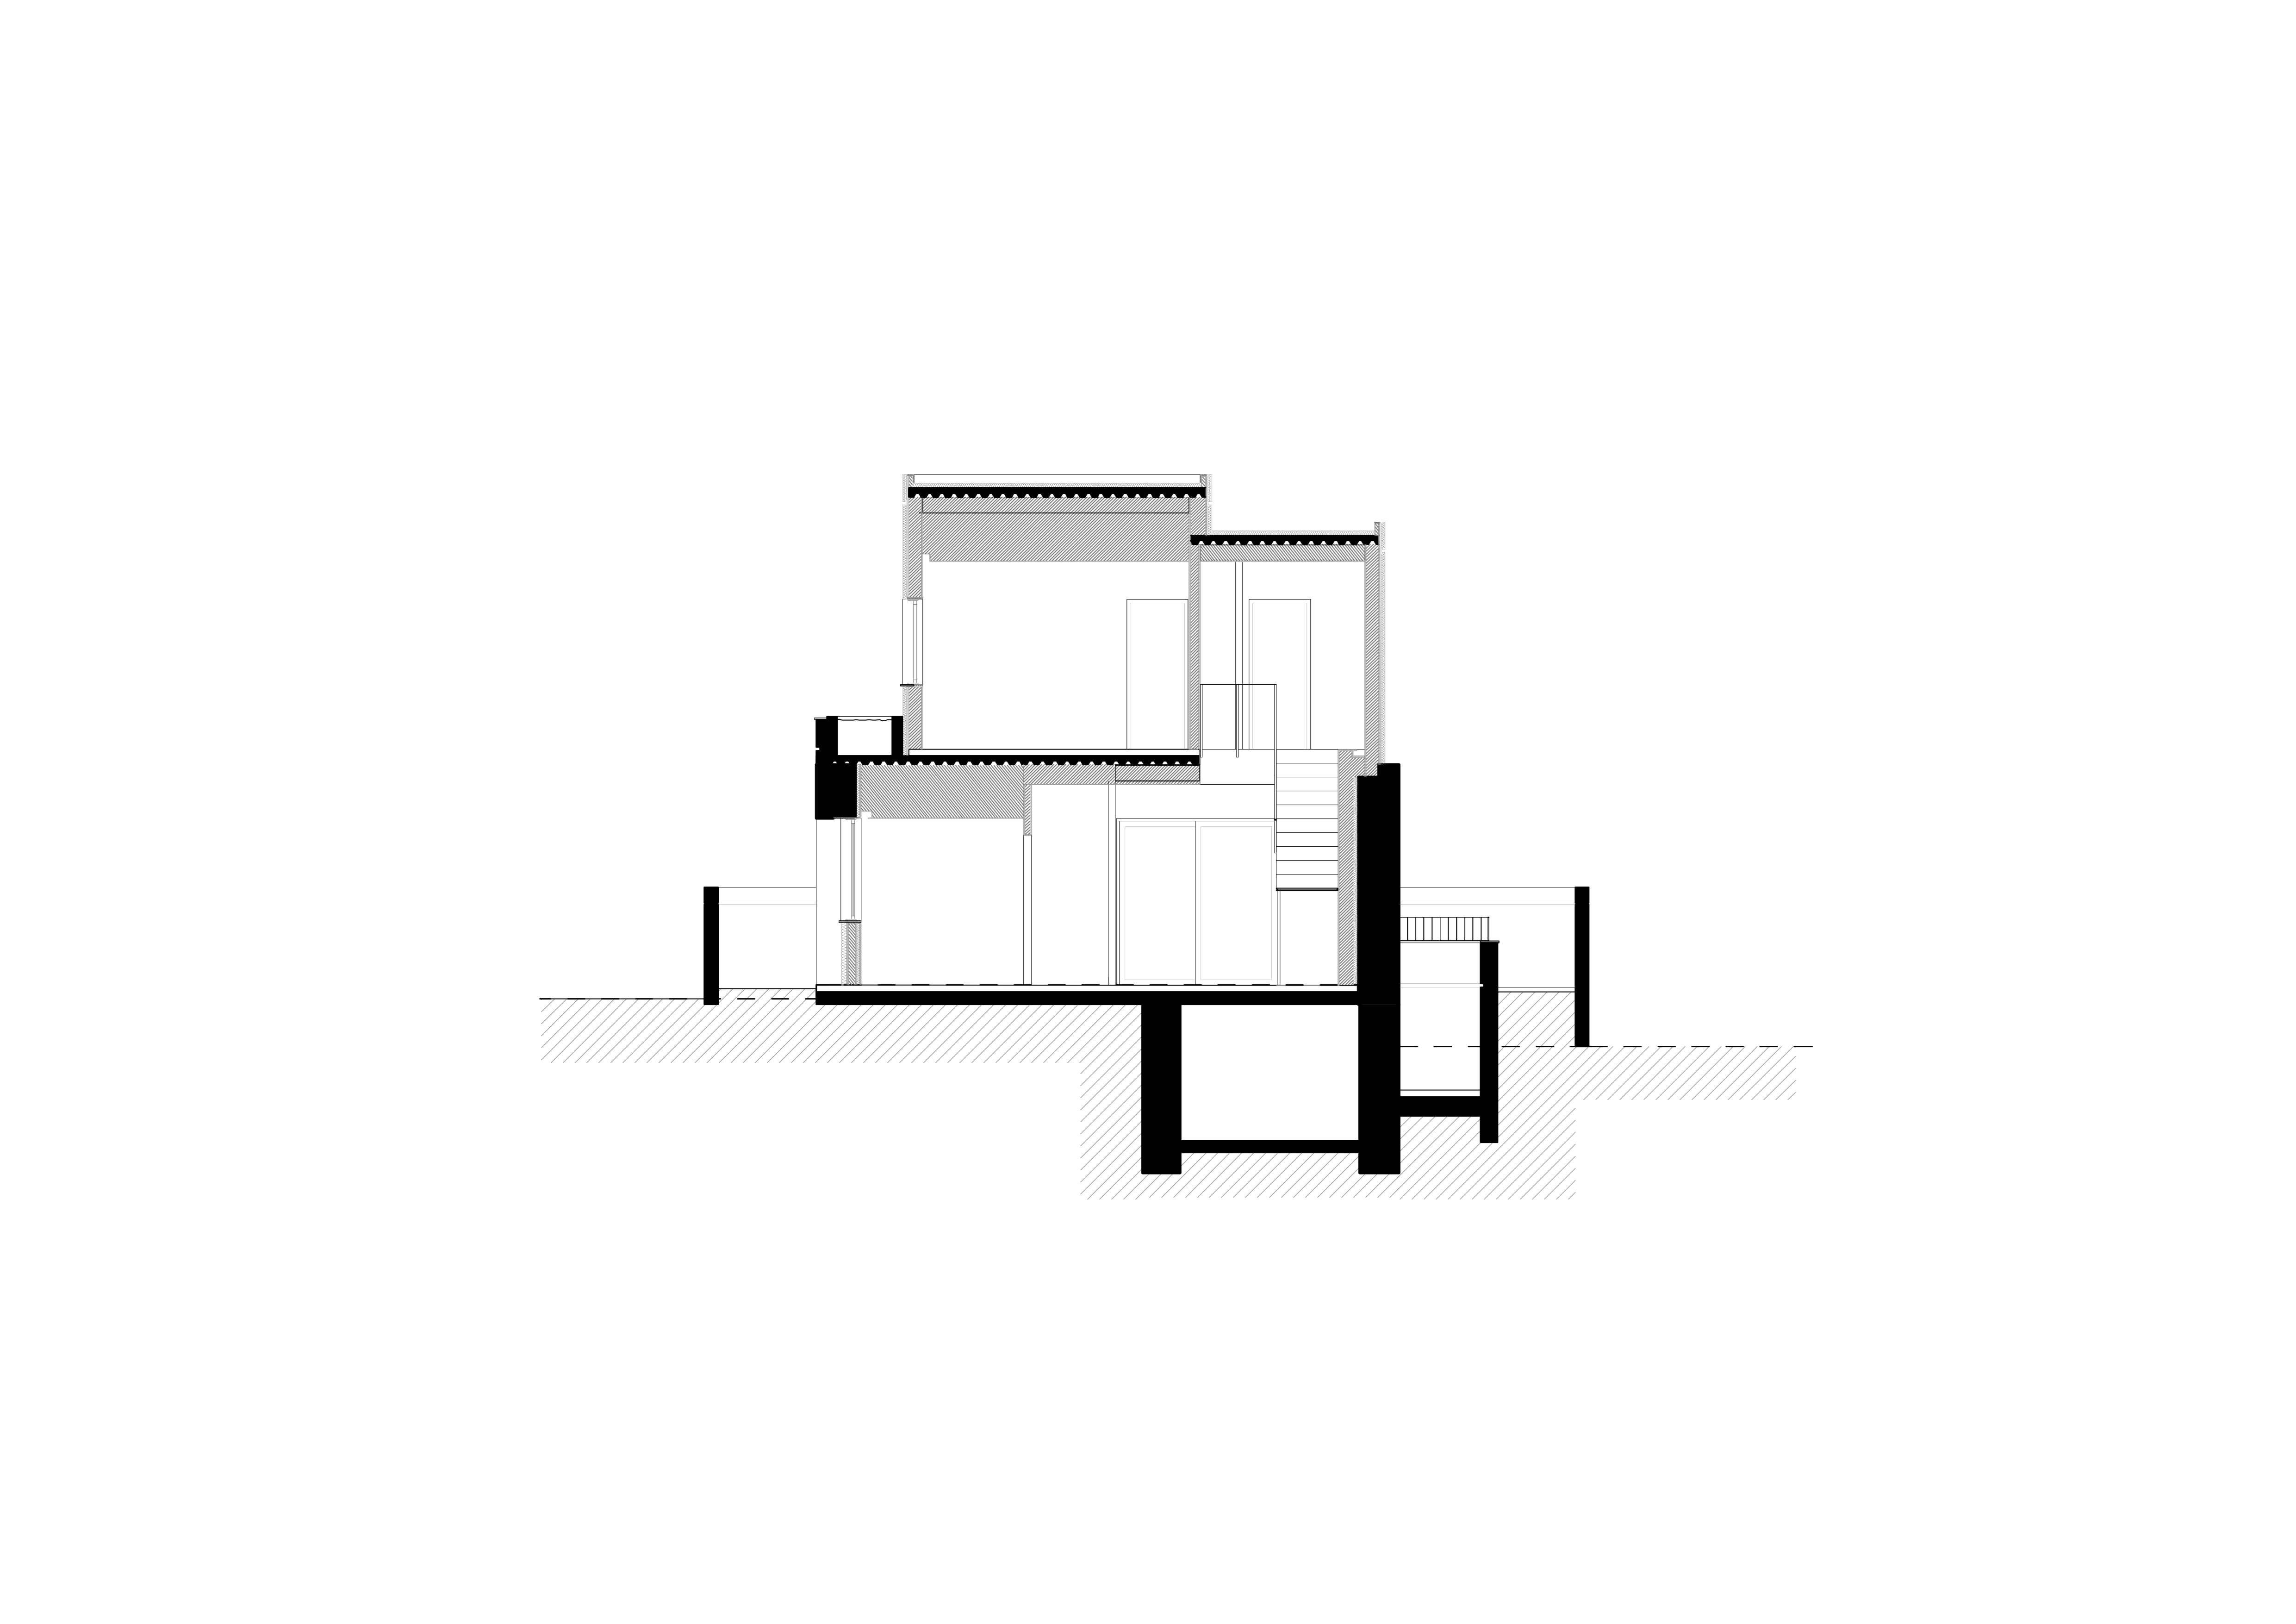
SECTION A-A
Gallery ↓
What people say
High aesthetics, respect and professionalism are the characteristics of the two architects we chose to undertake the renovation and conversion of our old house into a tourist accommodation. From the creative phase- the design and the study- to its implementation, our collaboration was flawless. After all, the result rewarded us all, the architects for the study and the impeccable design but also us- as owners – for our choice. Thank you for everything!
Cretan Soul
(Argiro- Giorgos Varouxakis)
@ixnos_architects
Follow Us on Social Networks