The Armenoi Stone House
In Armenoi, Apokoronas
LOCATION
Armenoi, Apokoronas, Chania
TOTAL PLOT AREA/ TOTAL BUILDING AREA
340 m² / 114 m²
YEAR OF STUDY
2024
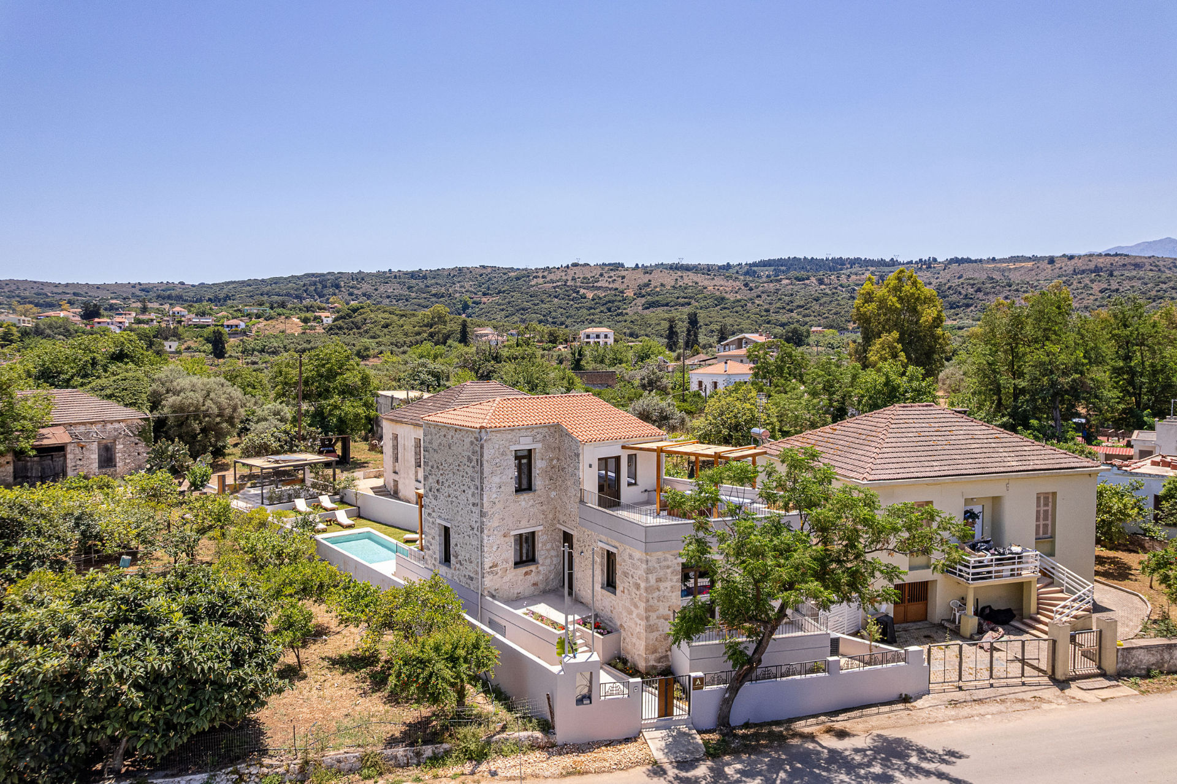
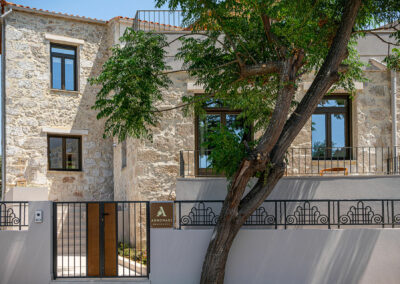
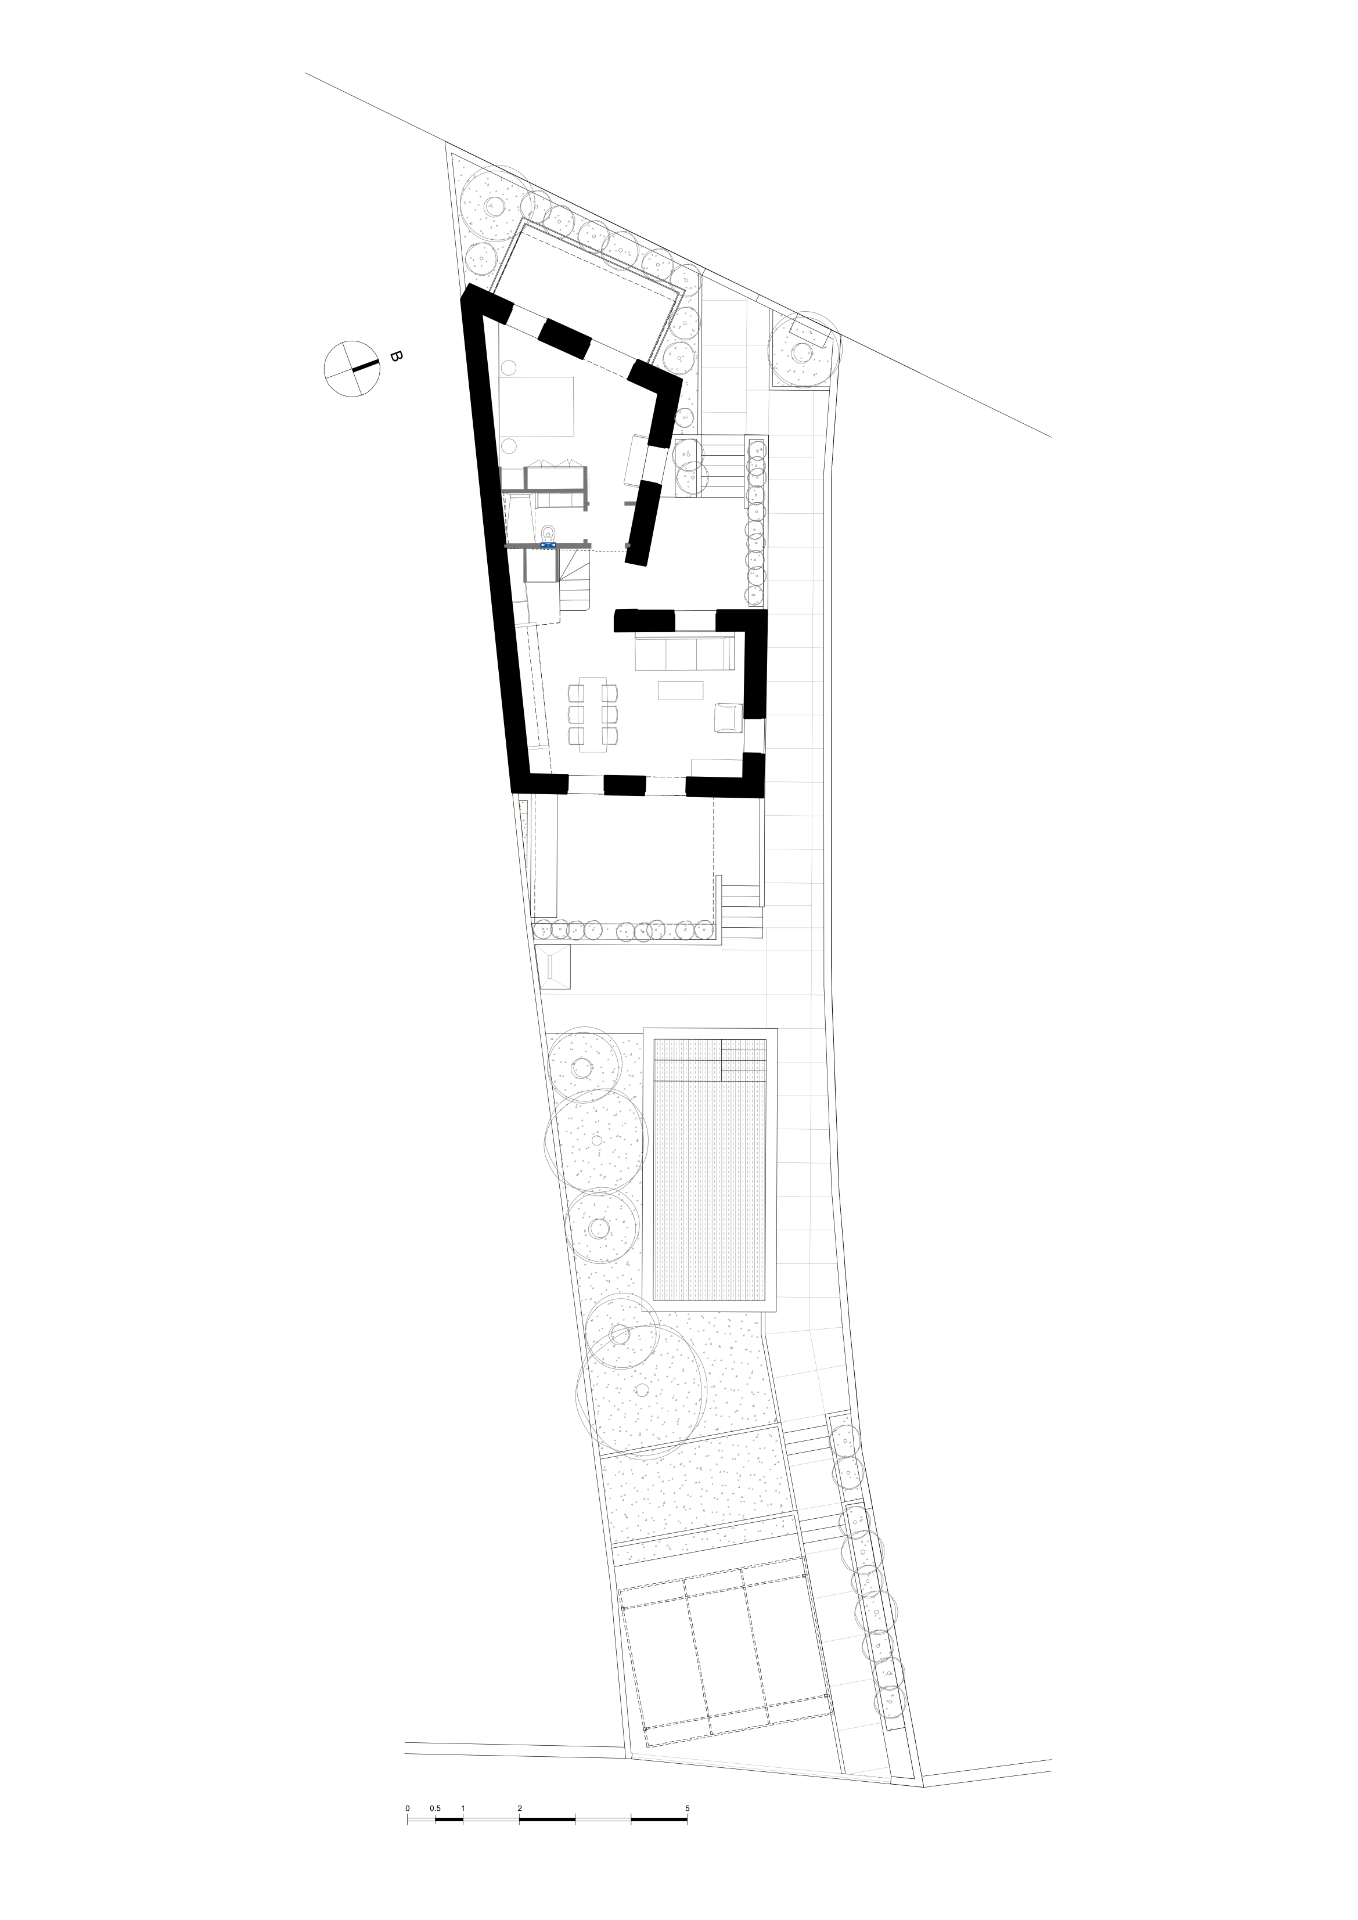
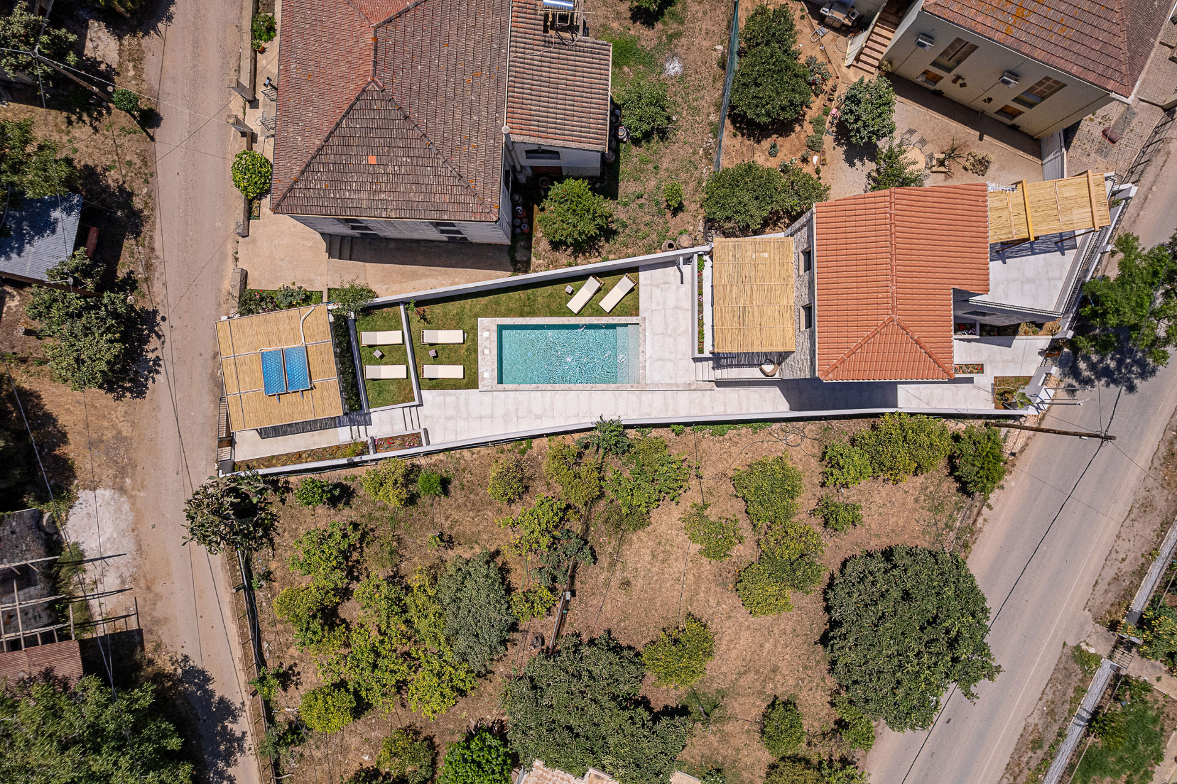
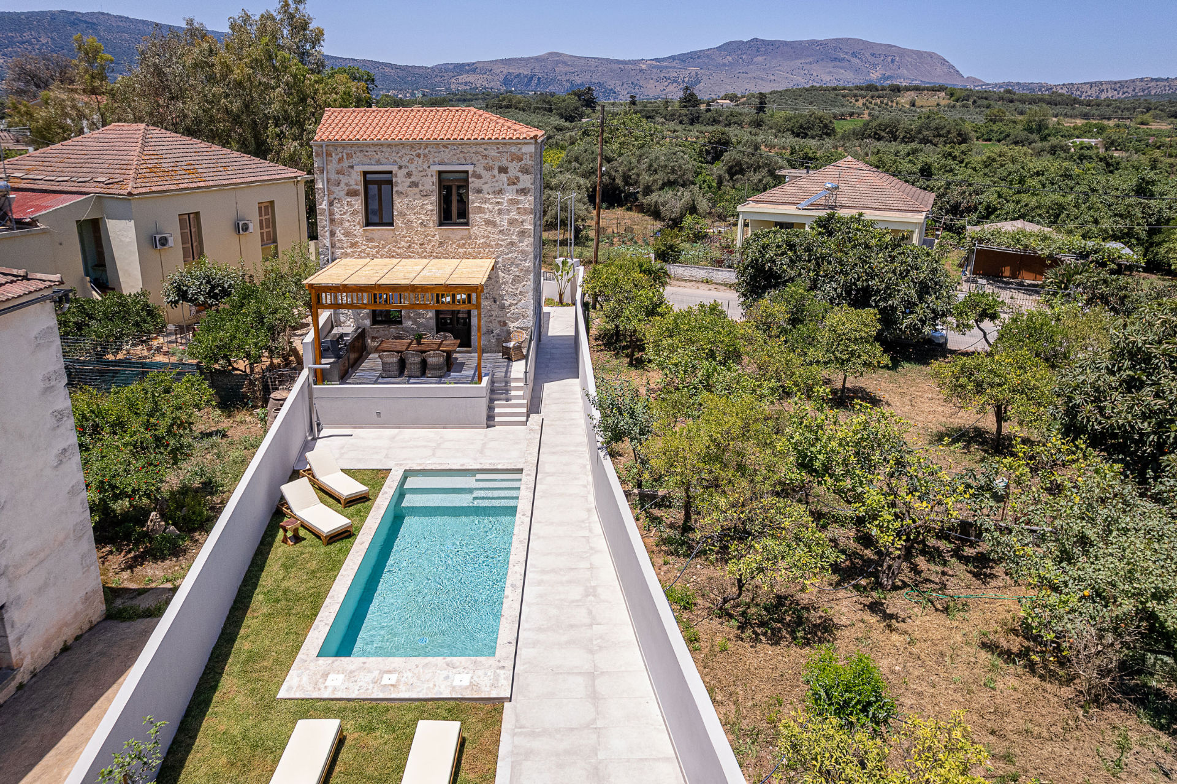
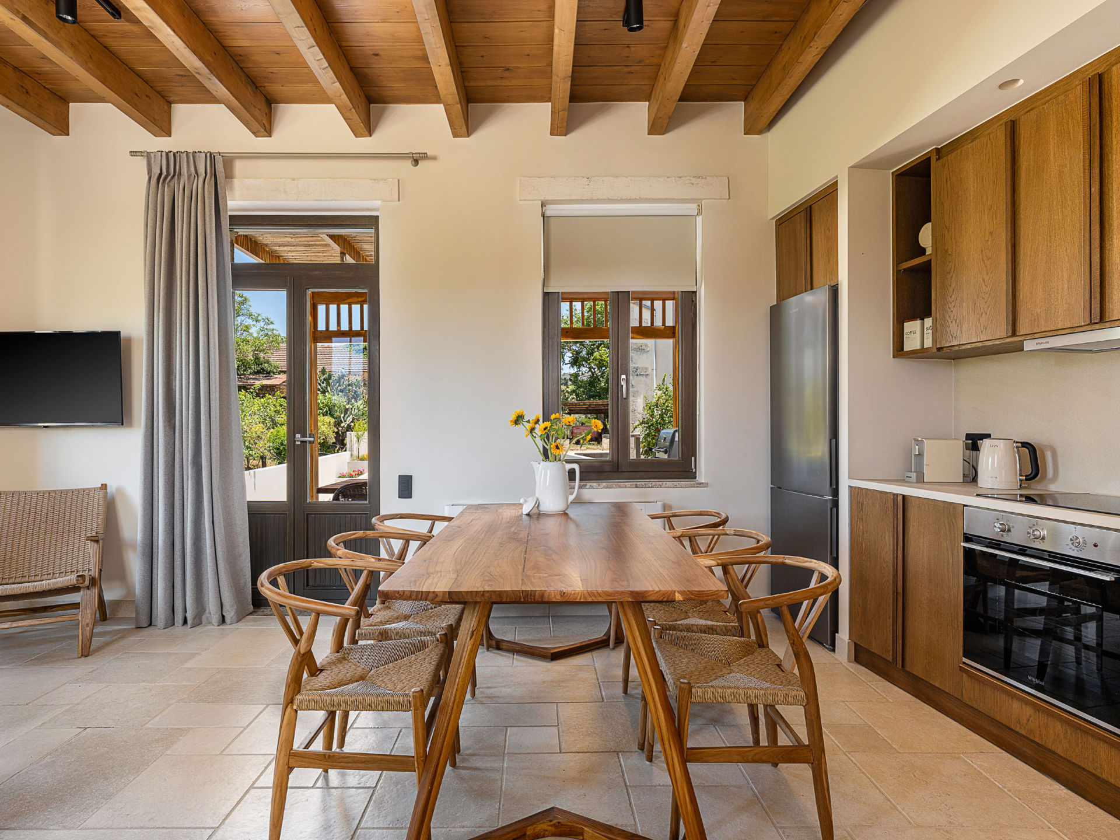
The existing two-story stone shell formed the core of this study and became the main axis for the formation of the surrounding space. The building, with a total area of 114 sq.m.,, which is developed on two floors is located on a plot of approximately 340 sq.mm
Design Process
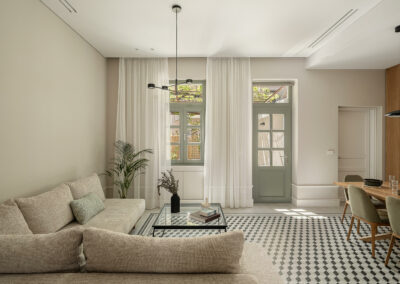
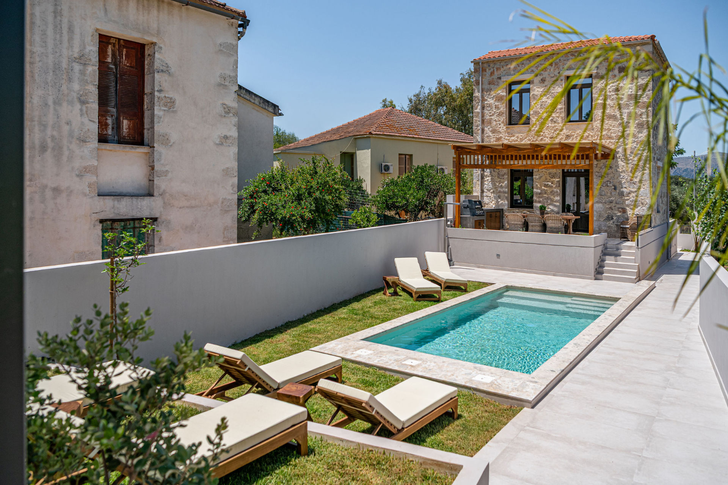
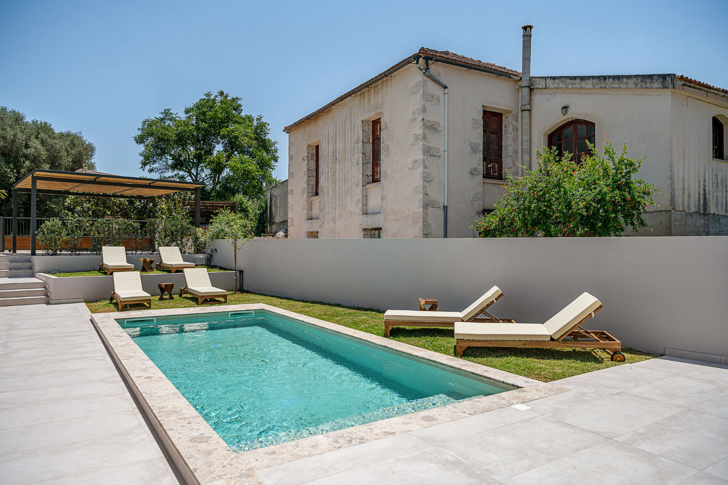
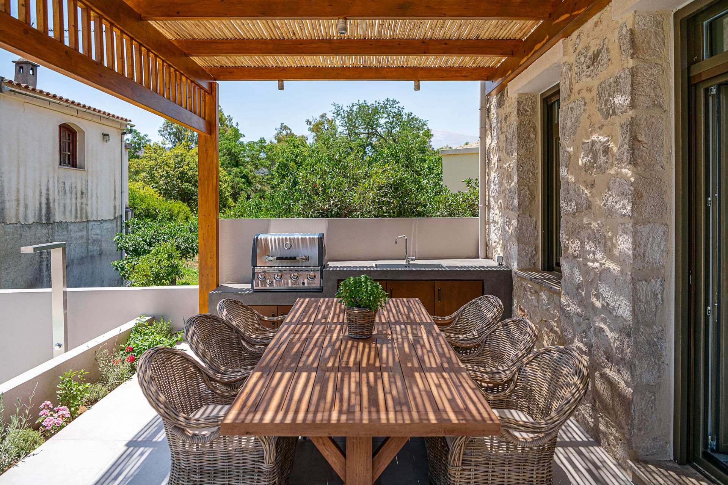
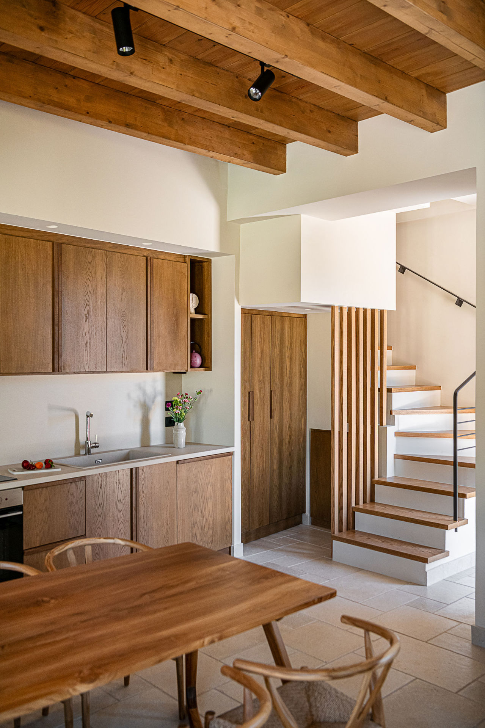
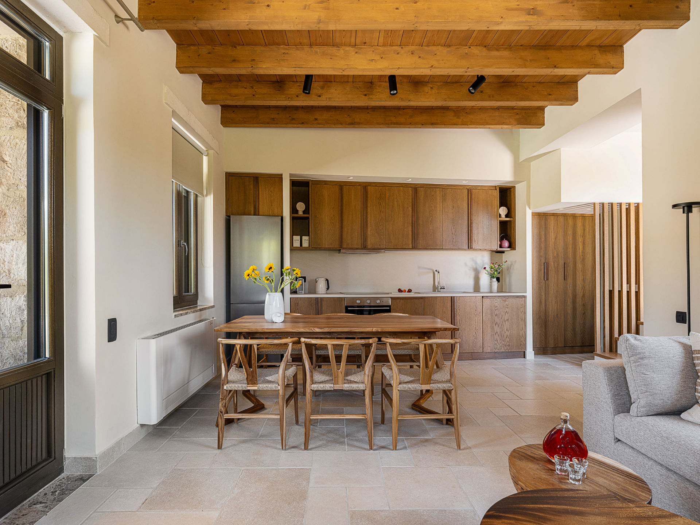
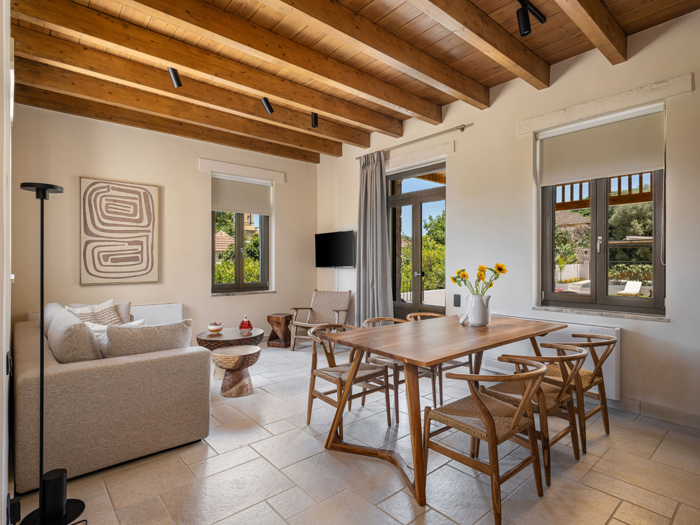
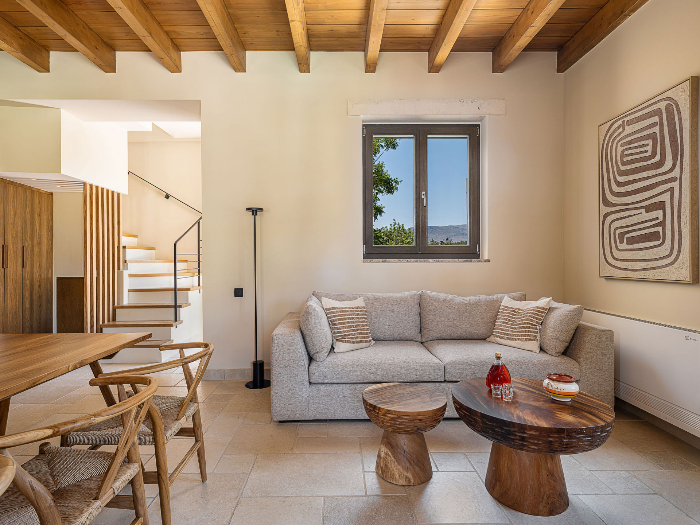
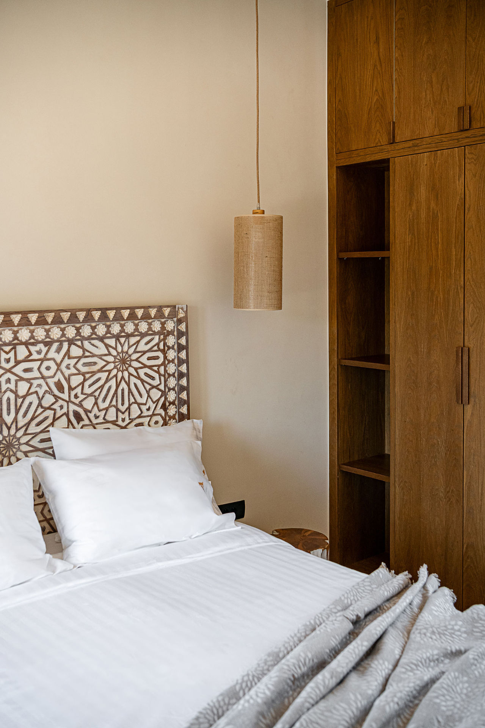
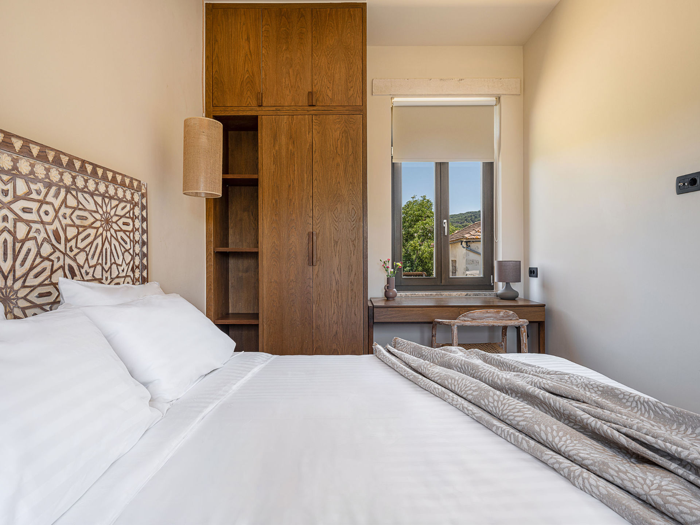
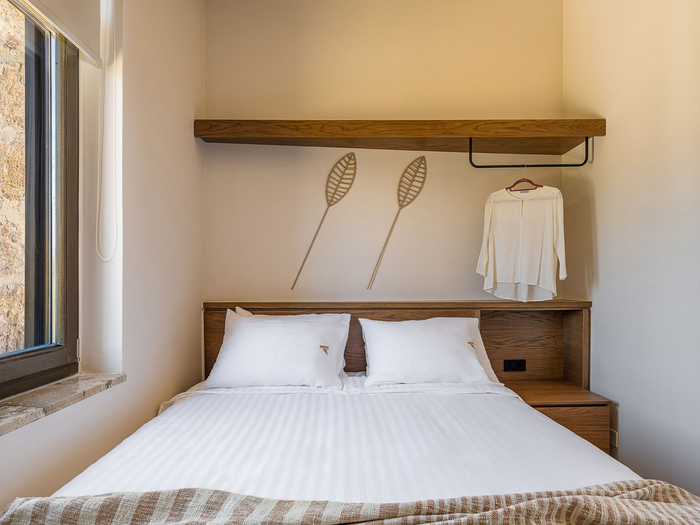
The property is used as a holiday home and in the future it is planned to operate as a tourist accommodation. The new requirements were the formation of three bedrooms, two shared bathrooms and a single living area (living room, dining room, kitchen). In addition, sufficient storage space was requested as well as the addition of a swimming pool, the design of outdoor areas that function as private verandas, an outdoor dining area and BBQ, and an outdoor living area.
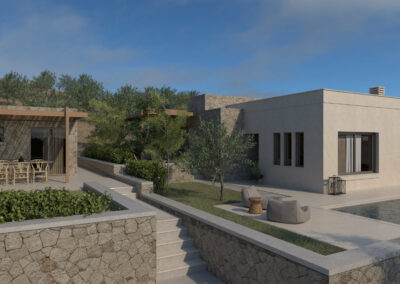
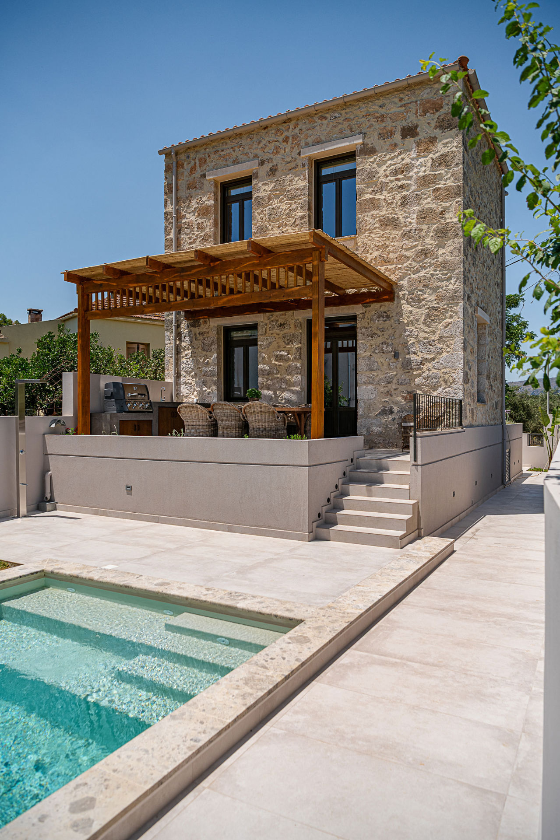
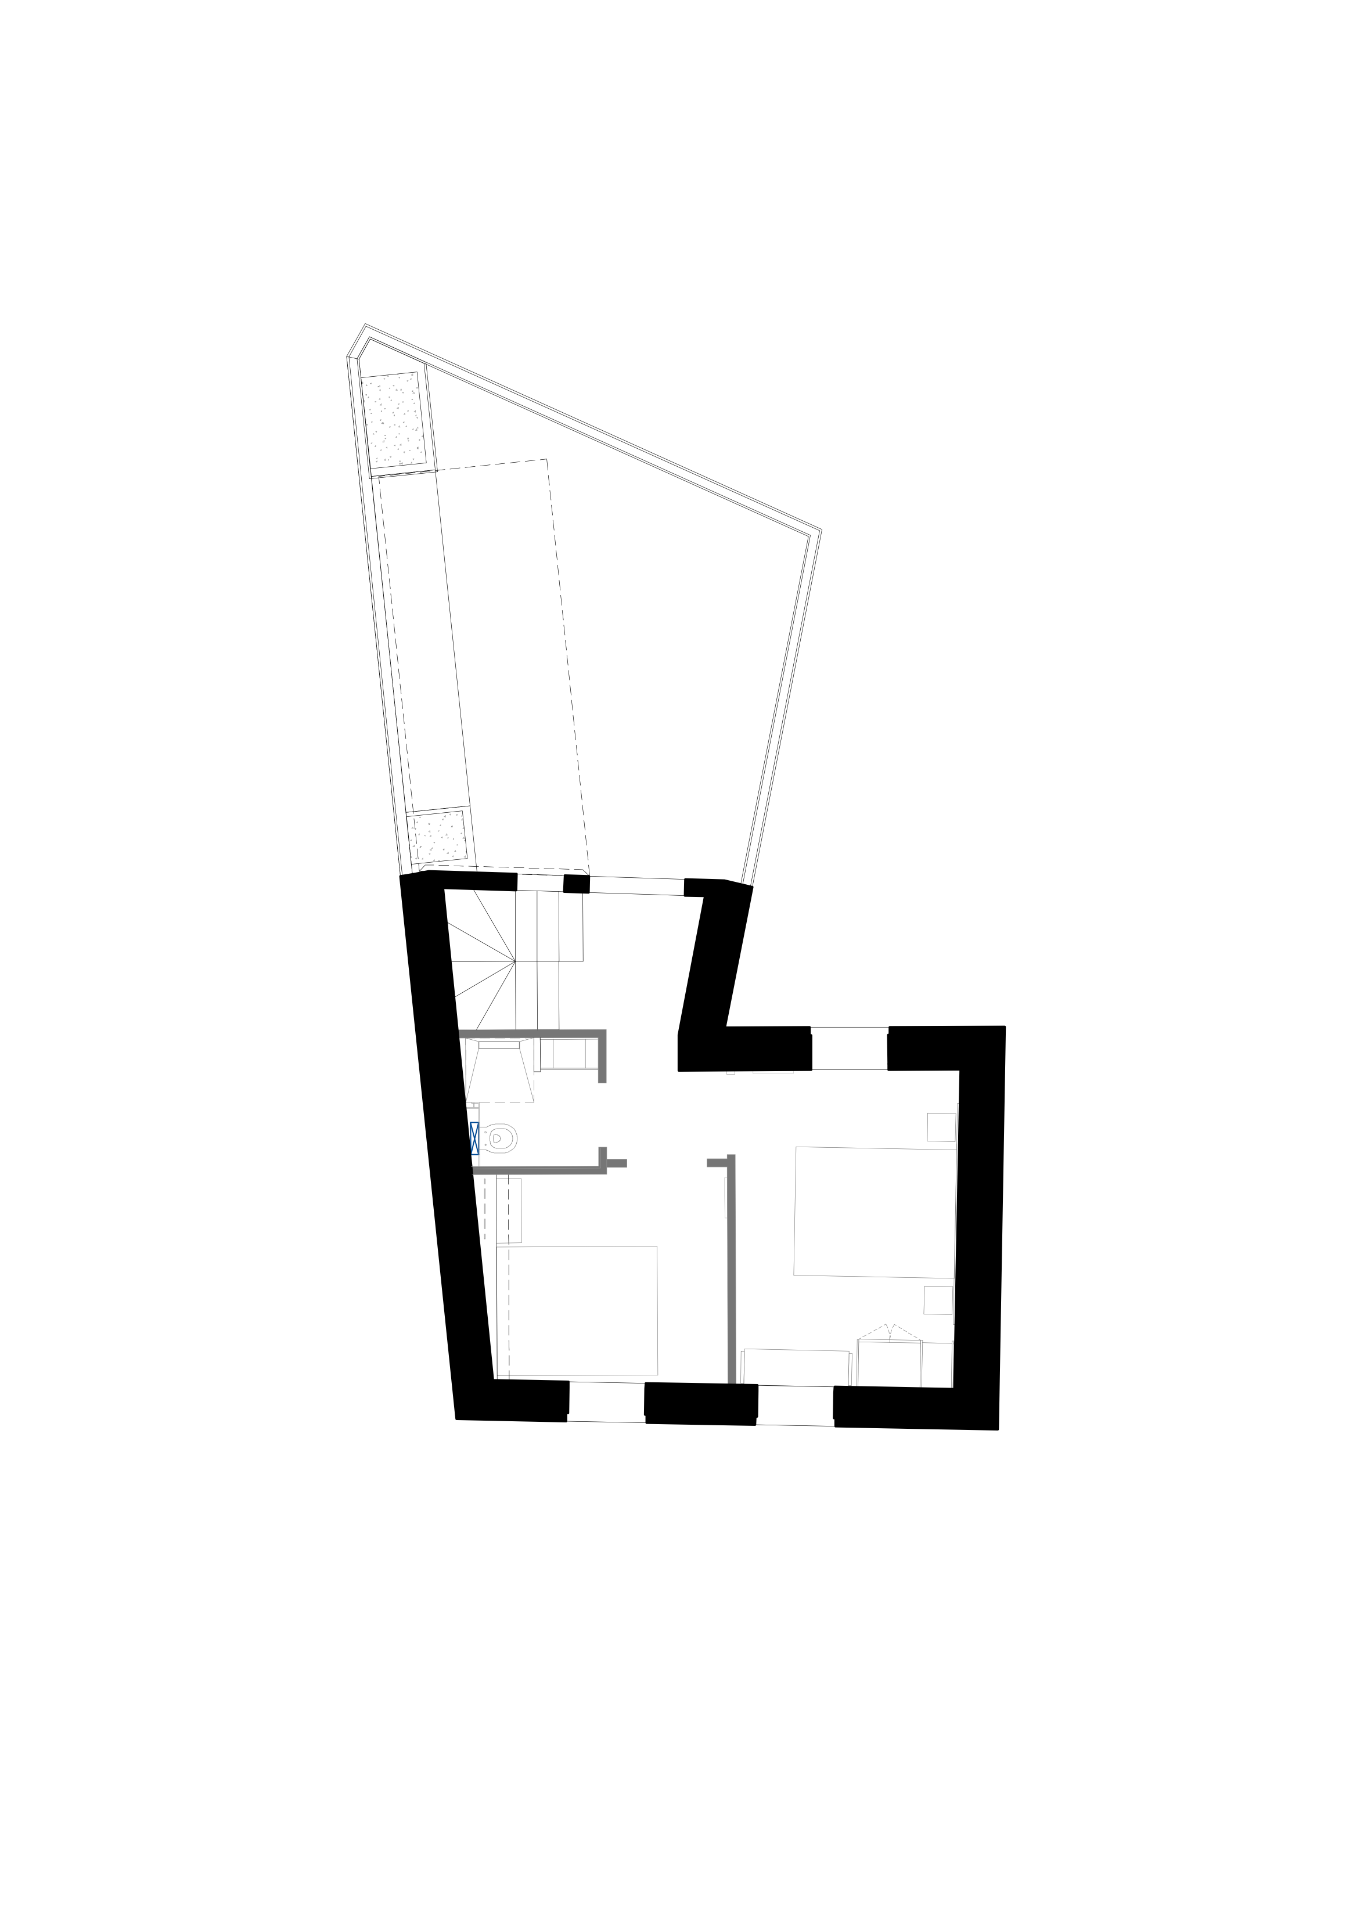
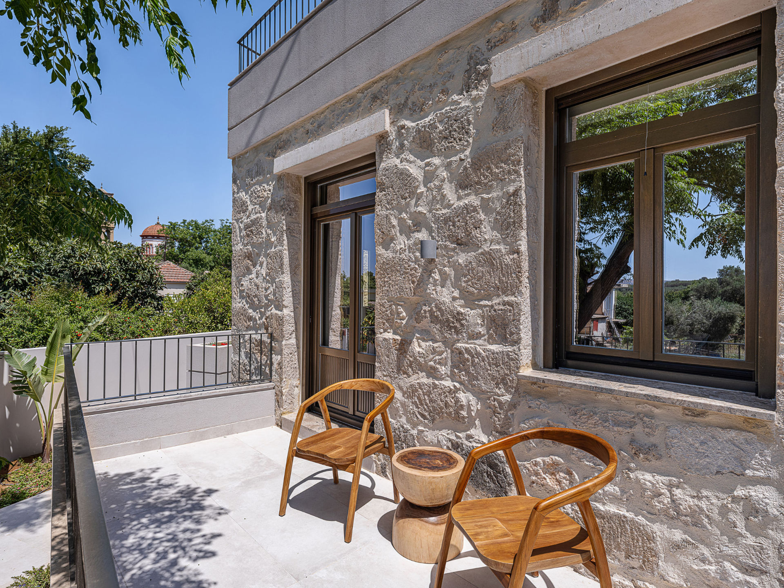
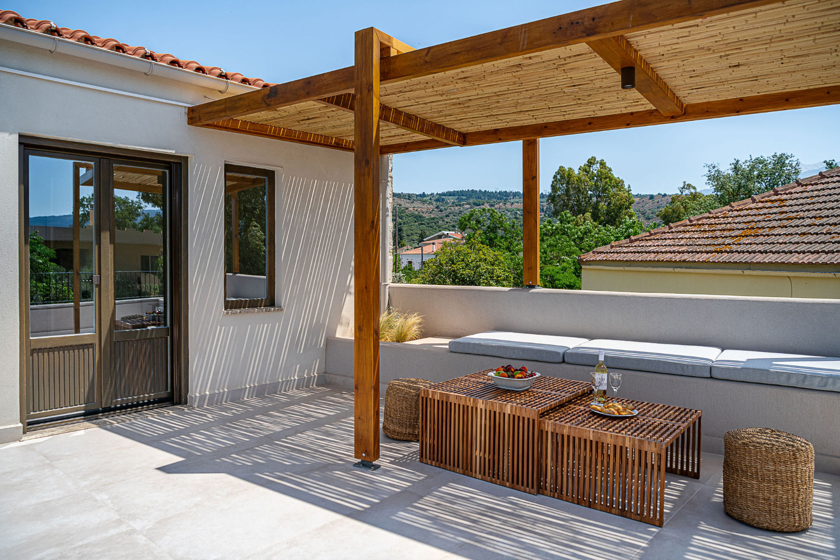
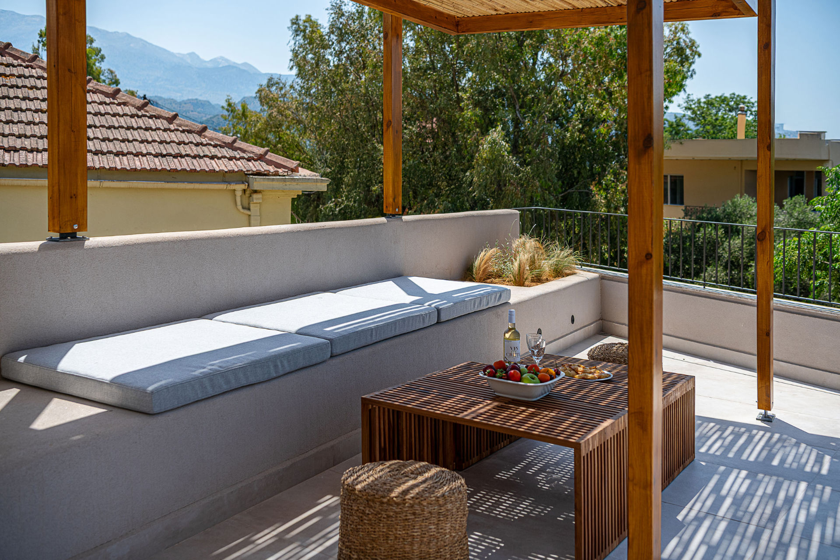
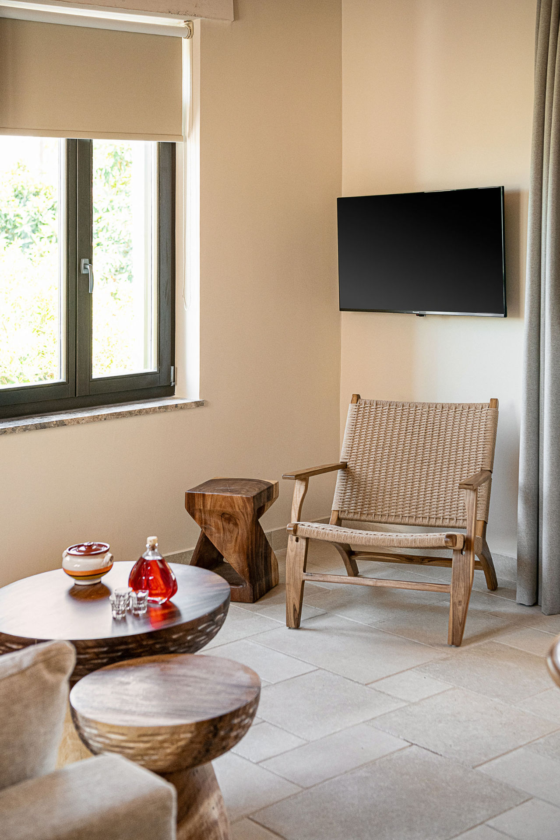
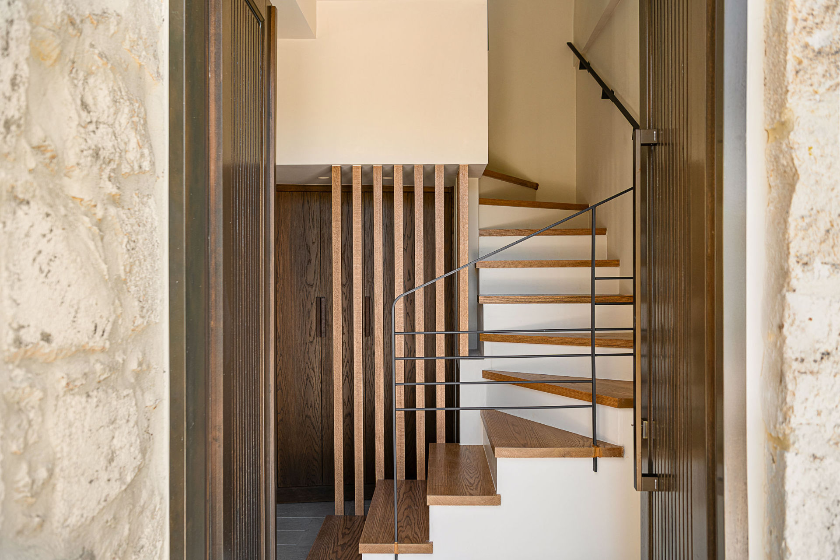
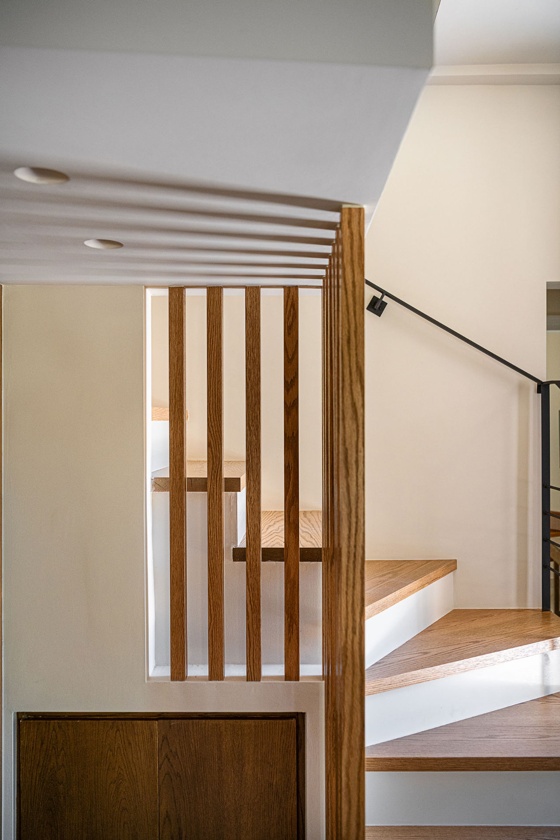
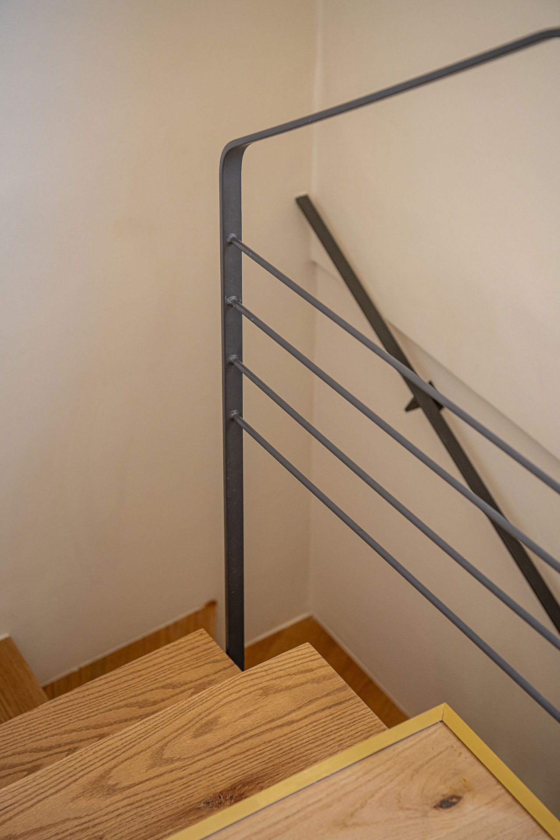
The common areas are developed on the ground floor in direct contact with the pool and the outdoor dining area. On the ground floor level, there is also a bedroom with a private terrace and a shared bathroom and storage space under the internal staircase. While on the first floor, two bedrooms, a shared bathroom and an outdoor living area are newly formed.
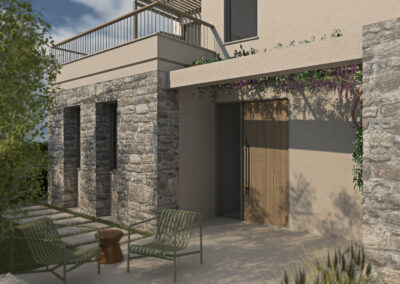
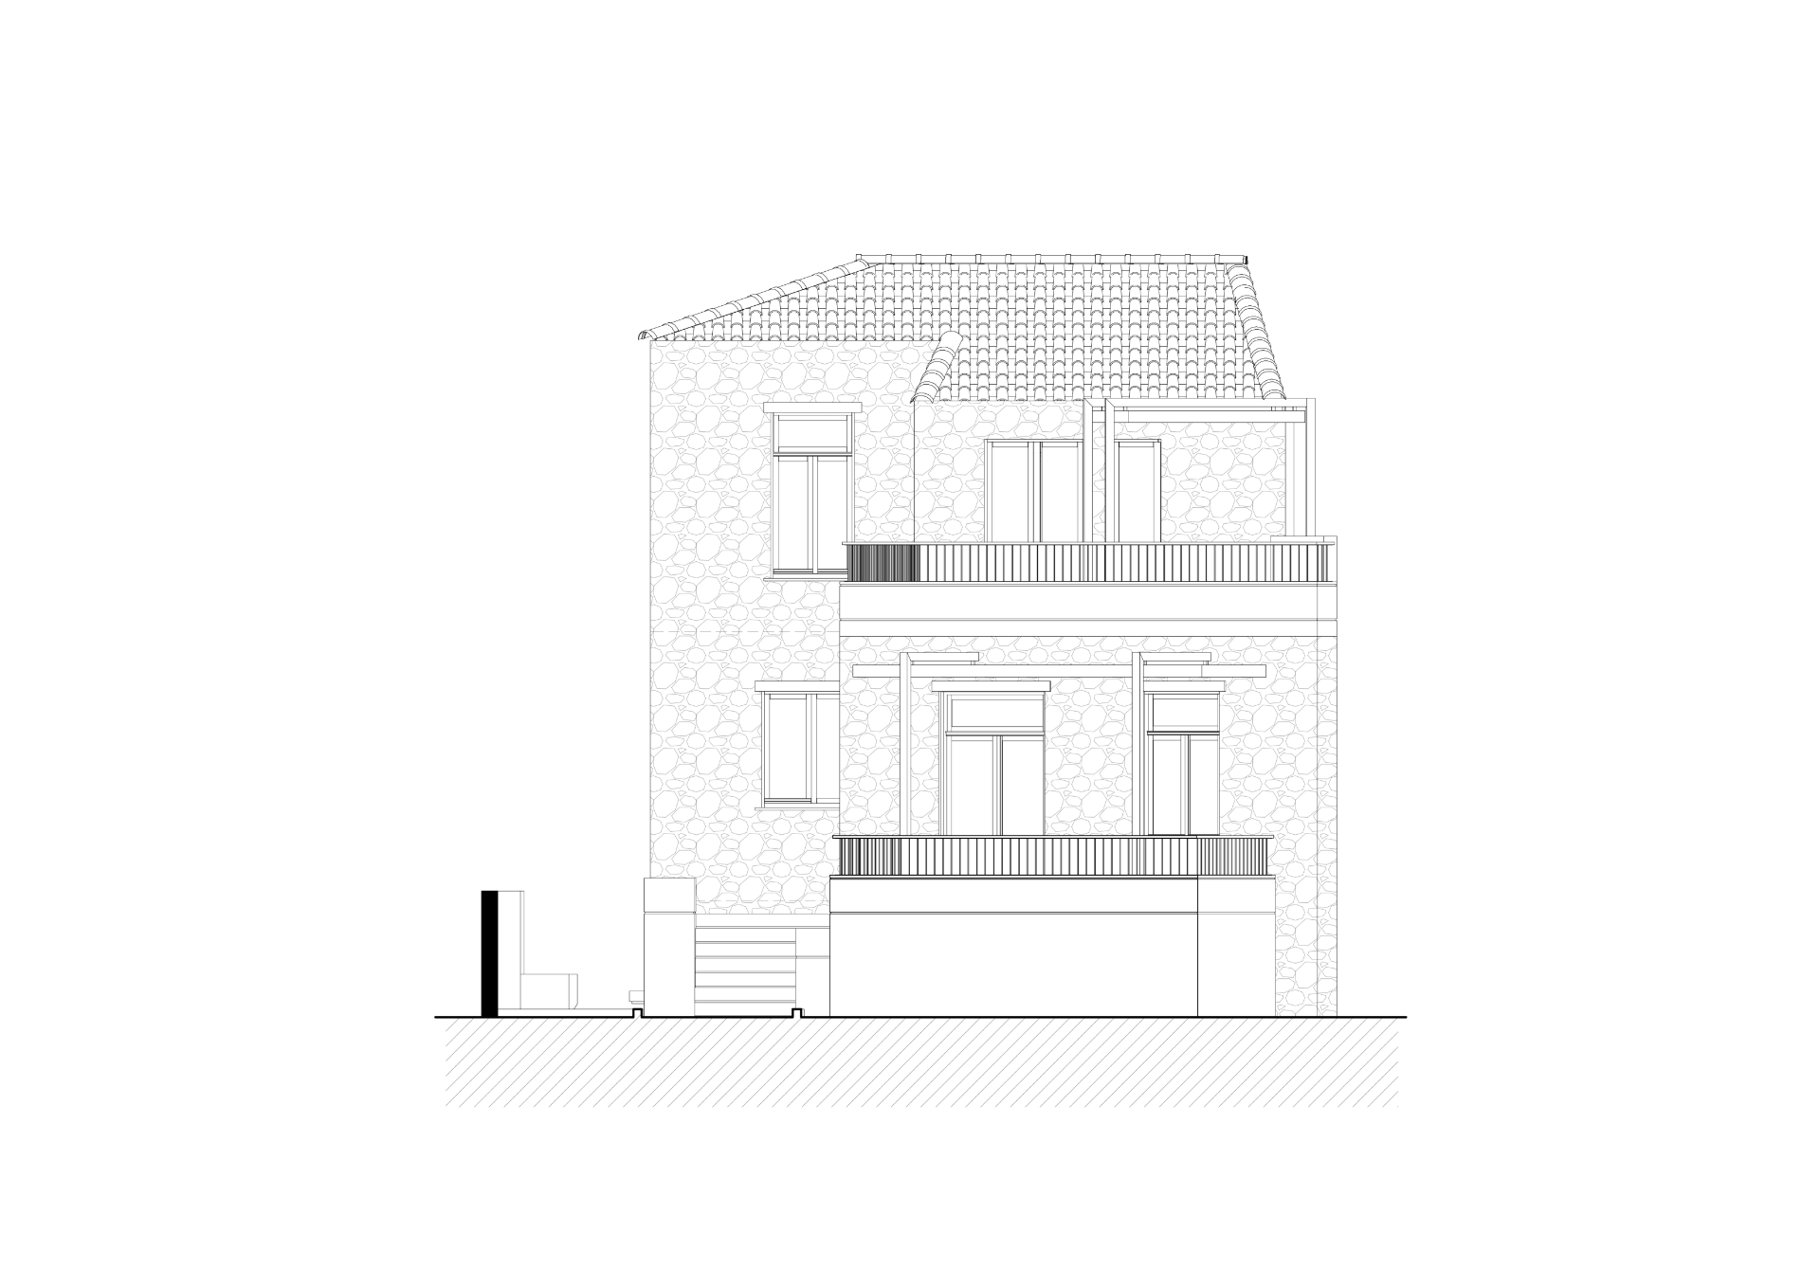
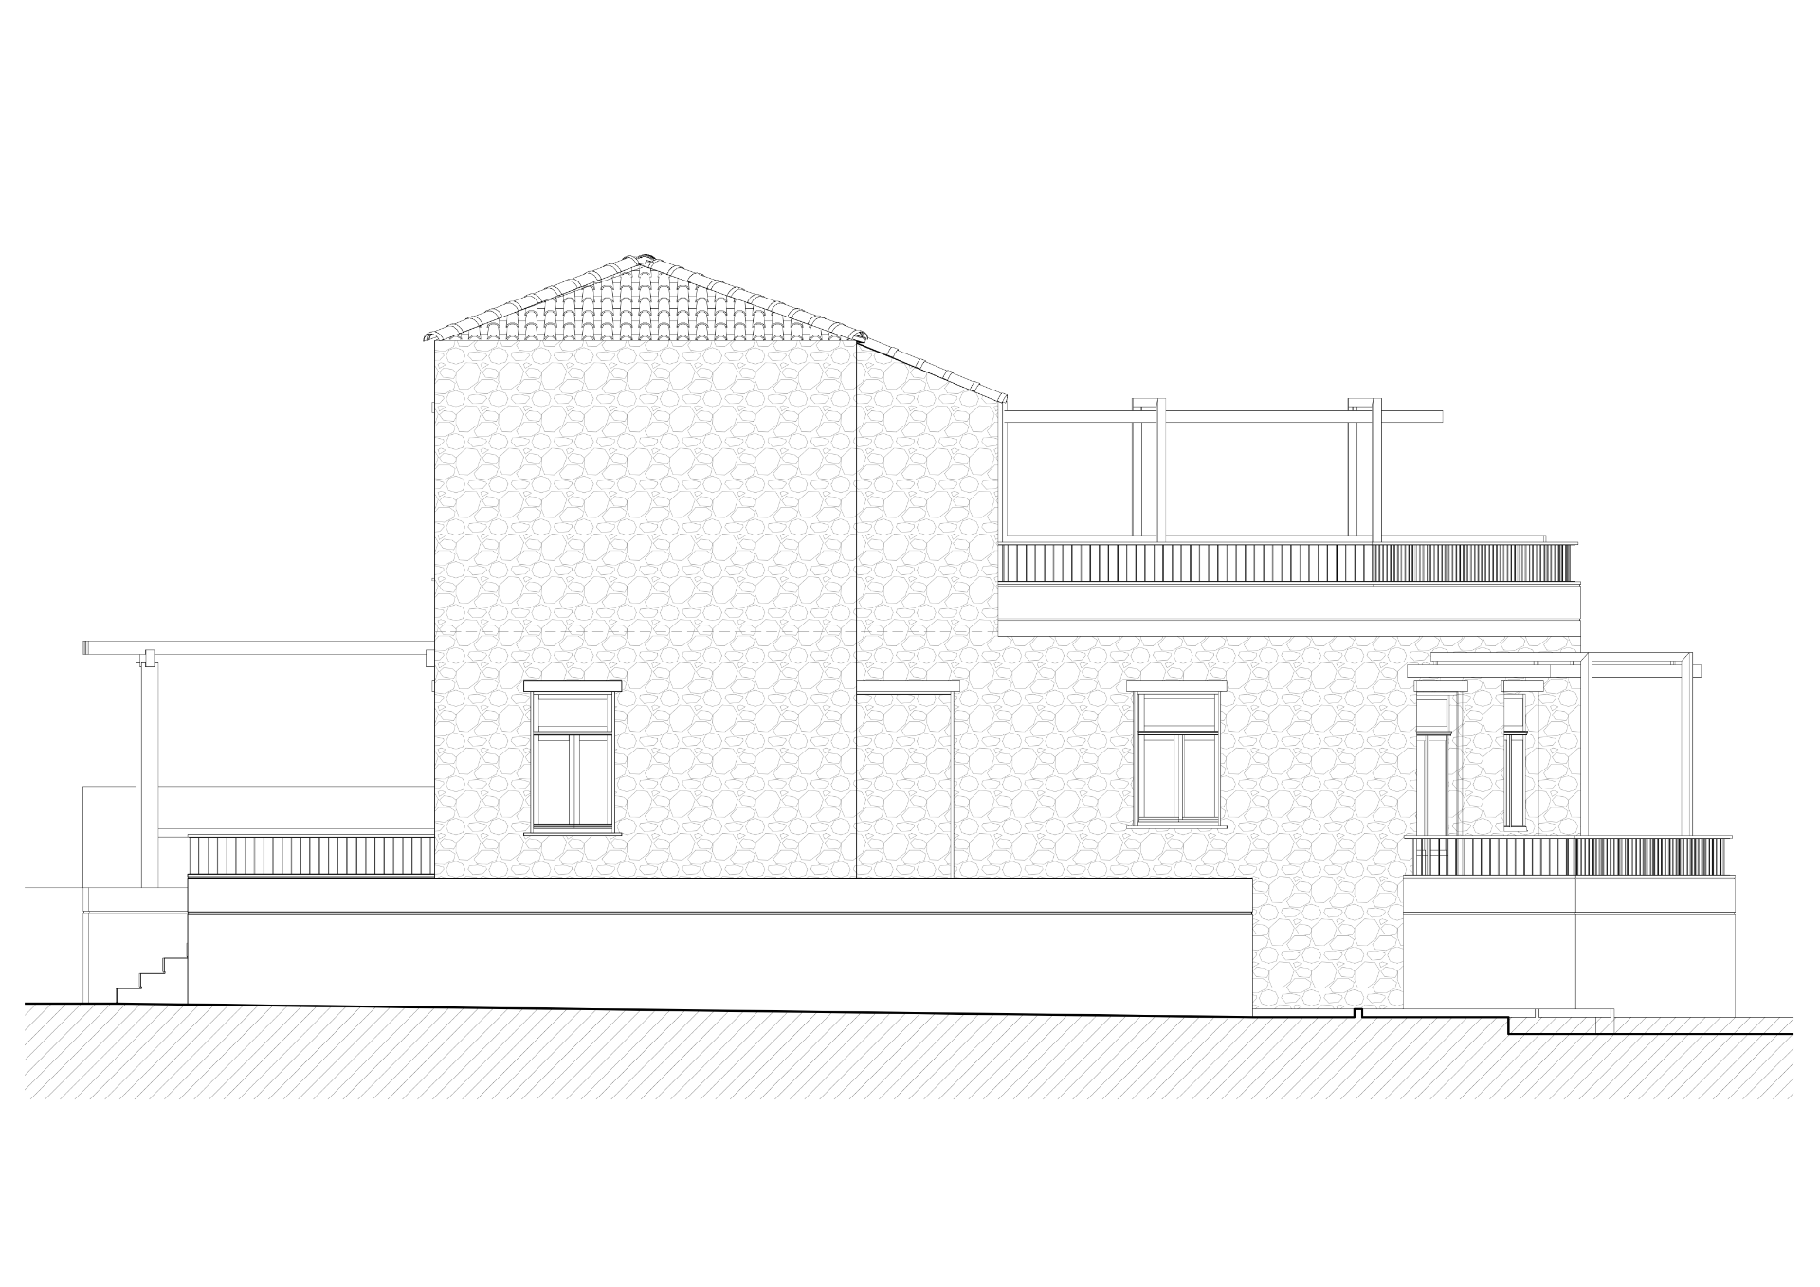
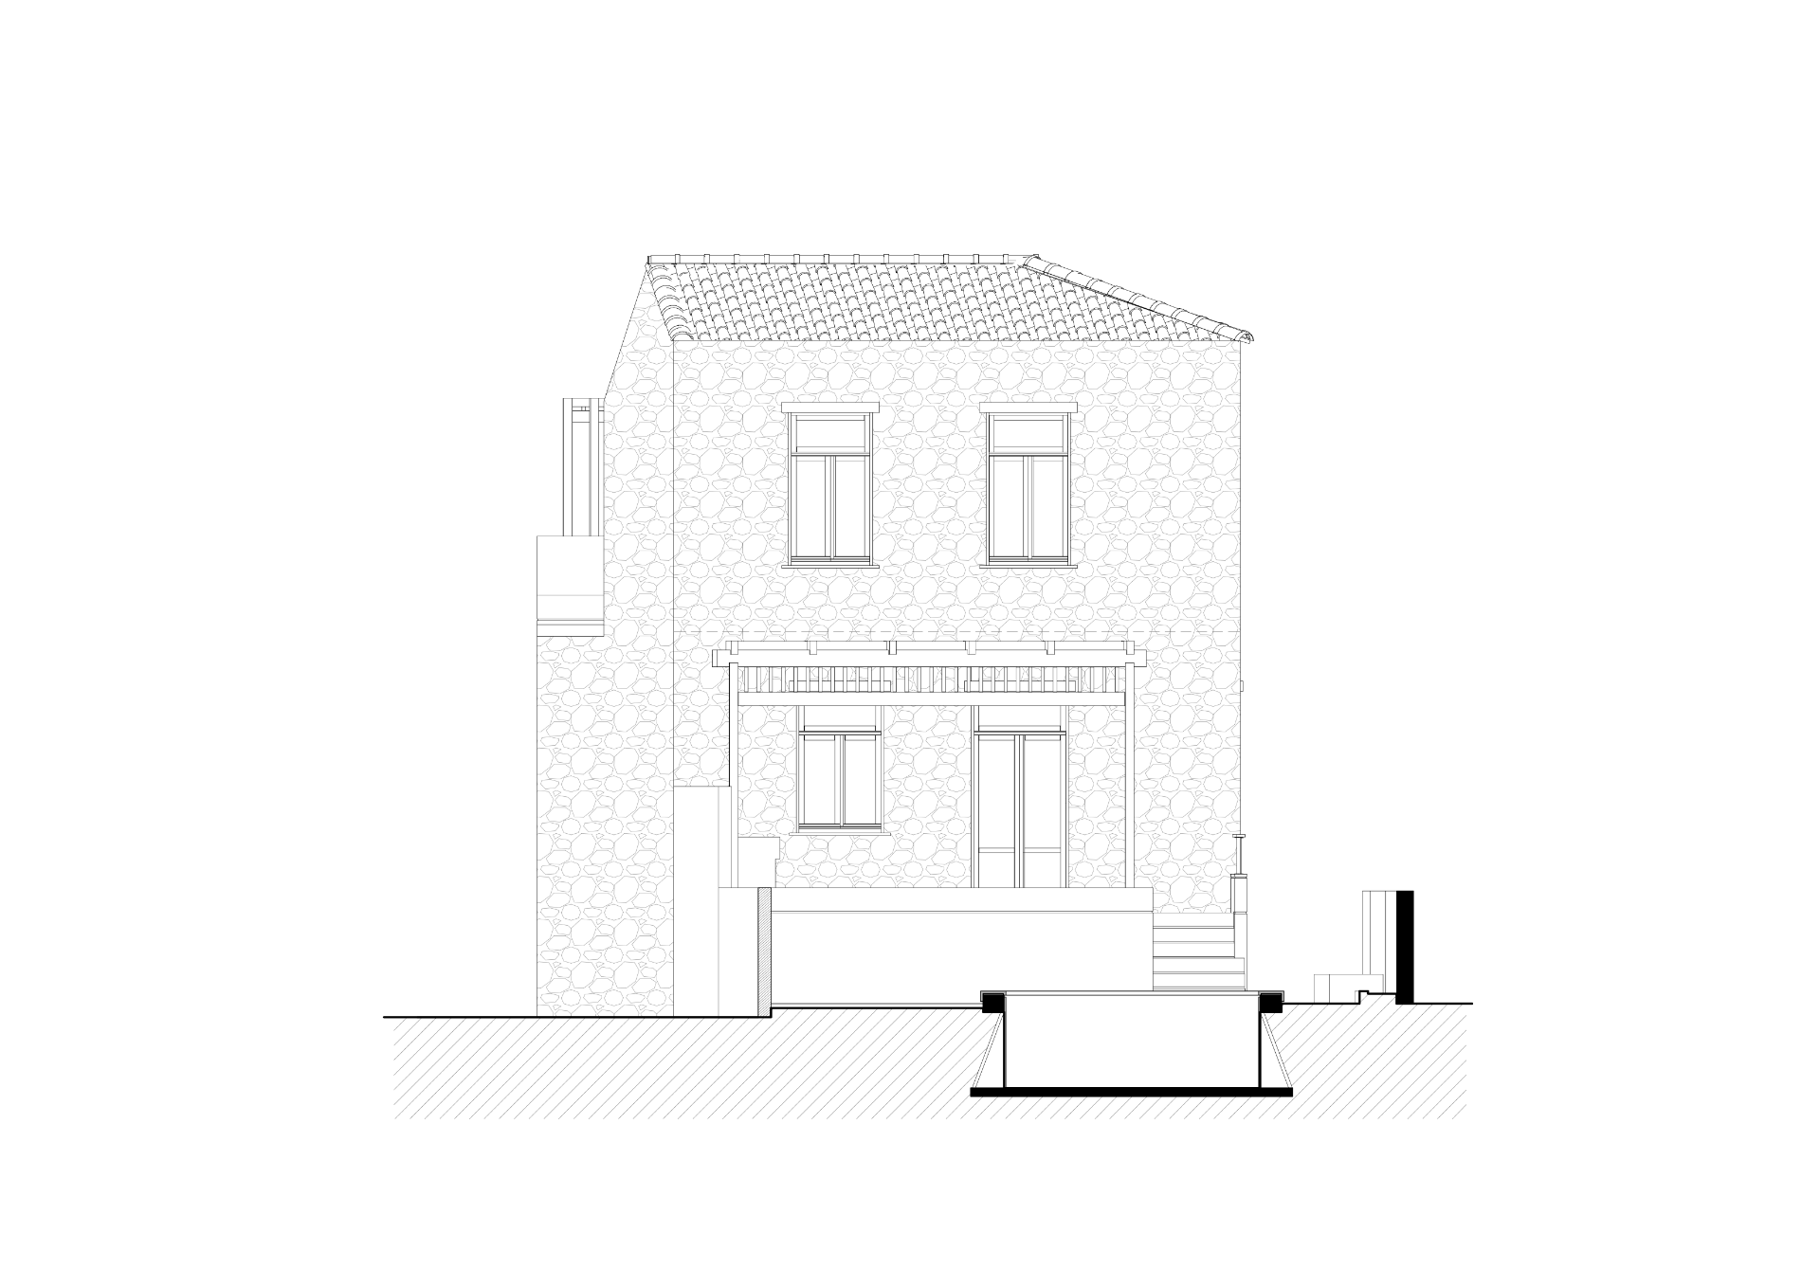
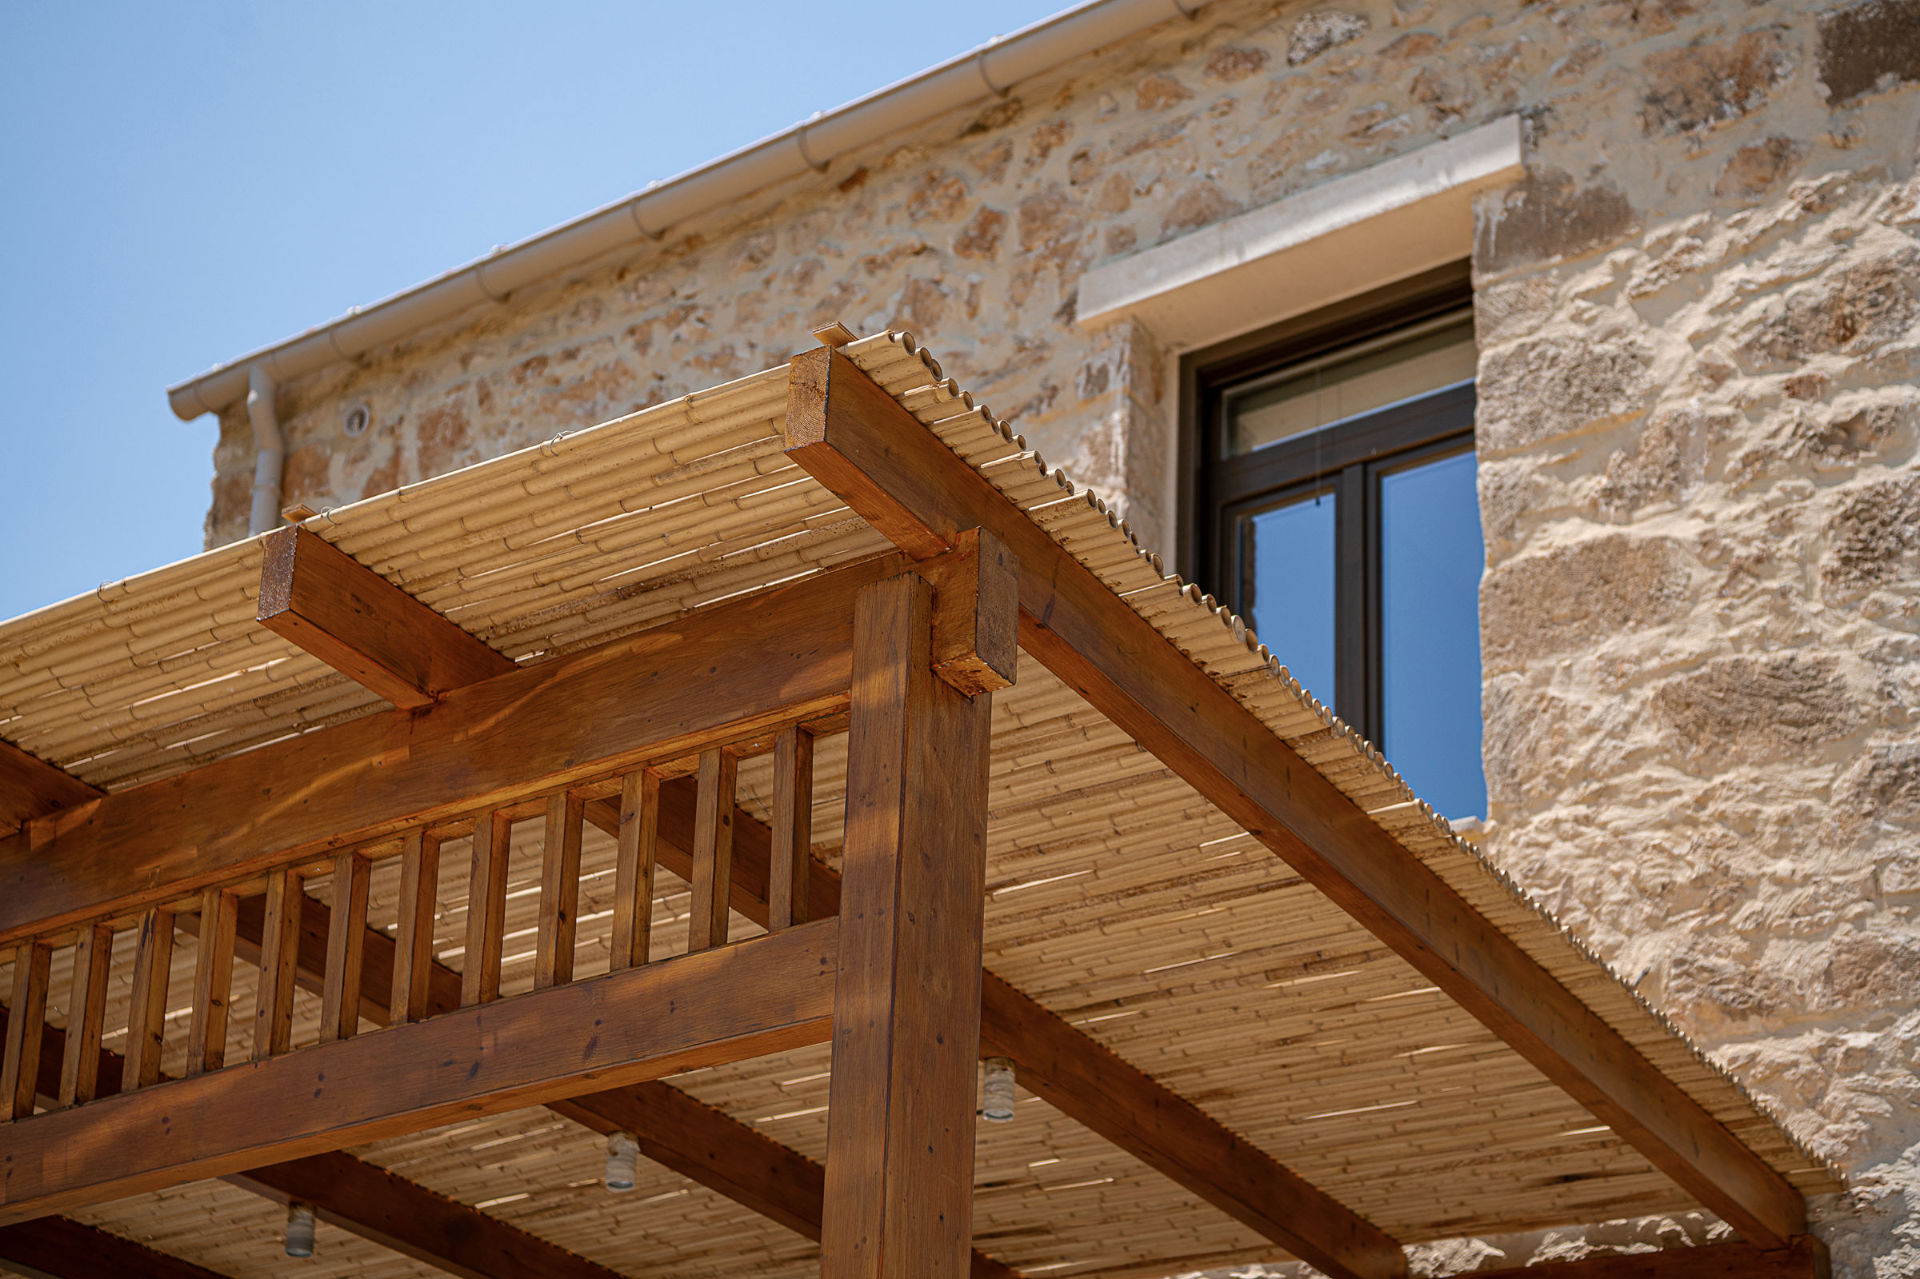
The existing stone shell was preserved and strengthened. Minor modifications were made to the openings to accommodate the new layout of the spaces. The new floor plan was designed with functionality as the main focus as well as the connection of indoor and outdoor spaces. In the surrounding area, a new pool area, outdoor dining area, individual private courtyards and a parking area are being created. The dominant element of the organization of the spaces is the unhindered movement from the entrance of the plot (west side) to the private back yard (east side) where the main outdoor spaces of the residence are developed, ensuring the existence of sufficiently shaded outdoor spaces throughout the day. The existing stonework dominates the facades of the building. Wooden pergolas with reed covering and metal railings are added to the verandas and the entrance fence.
GROUND FLOOR – PLAN
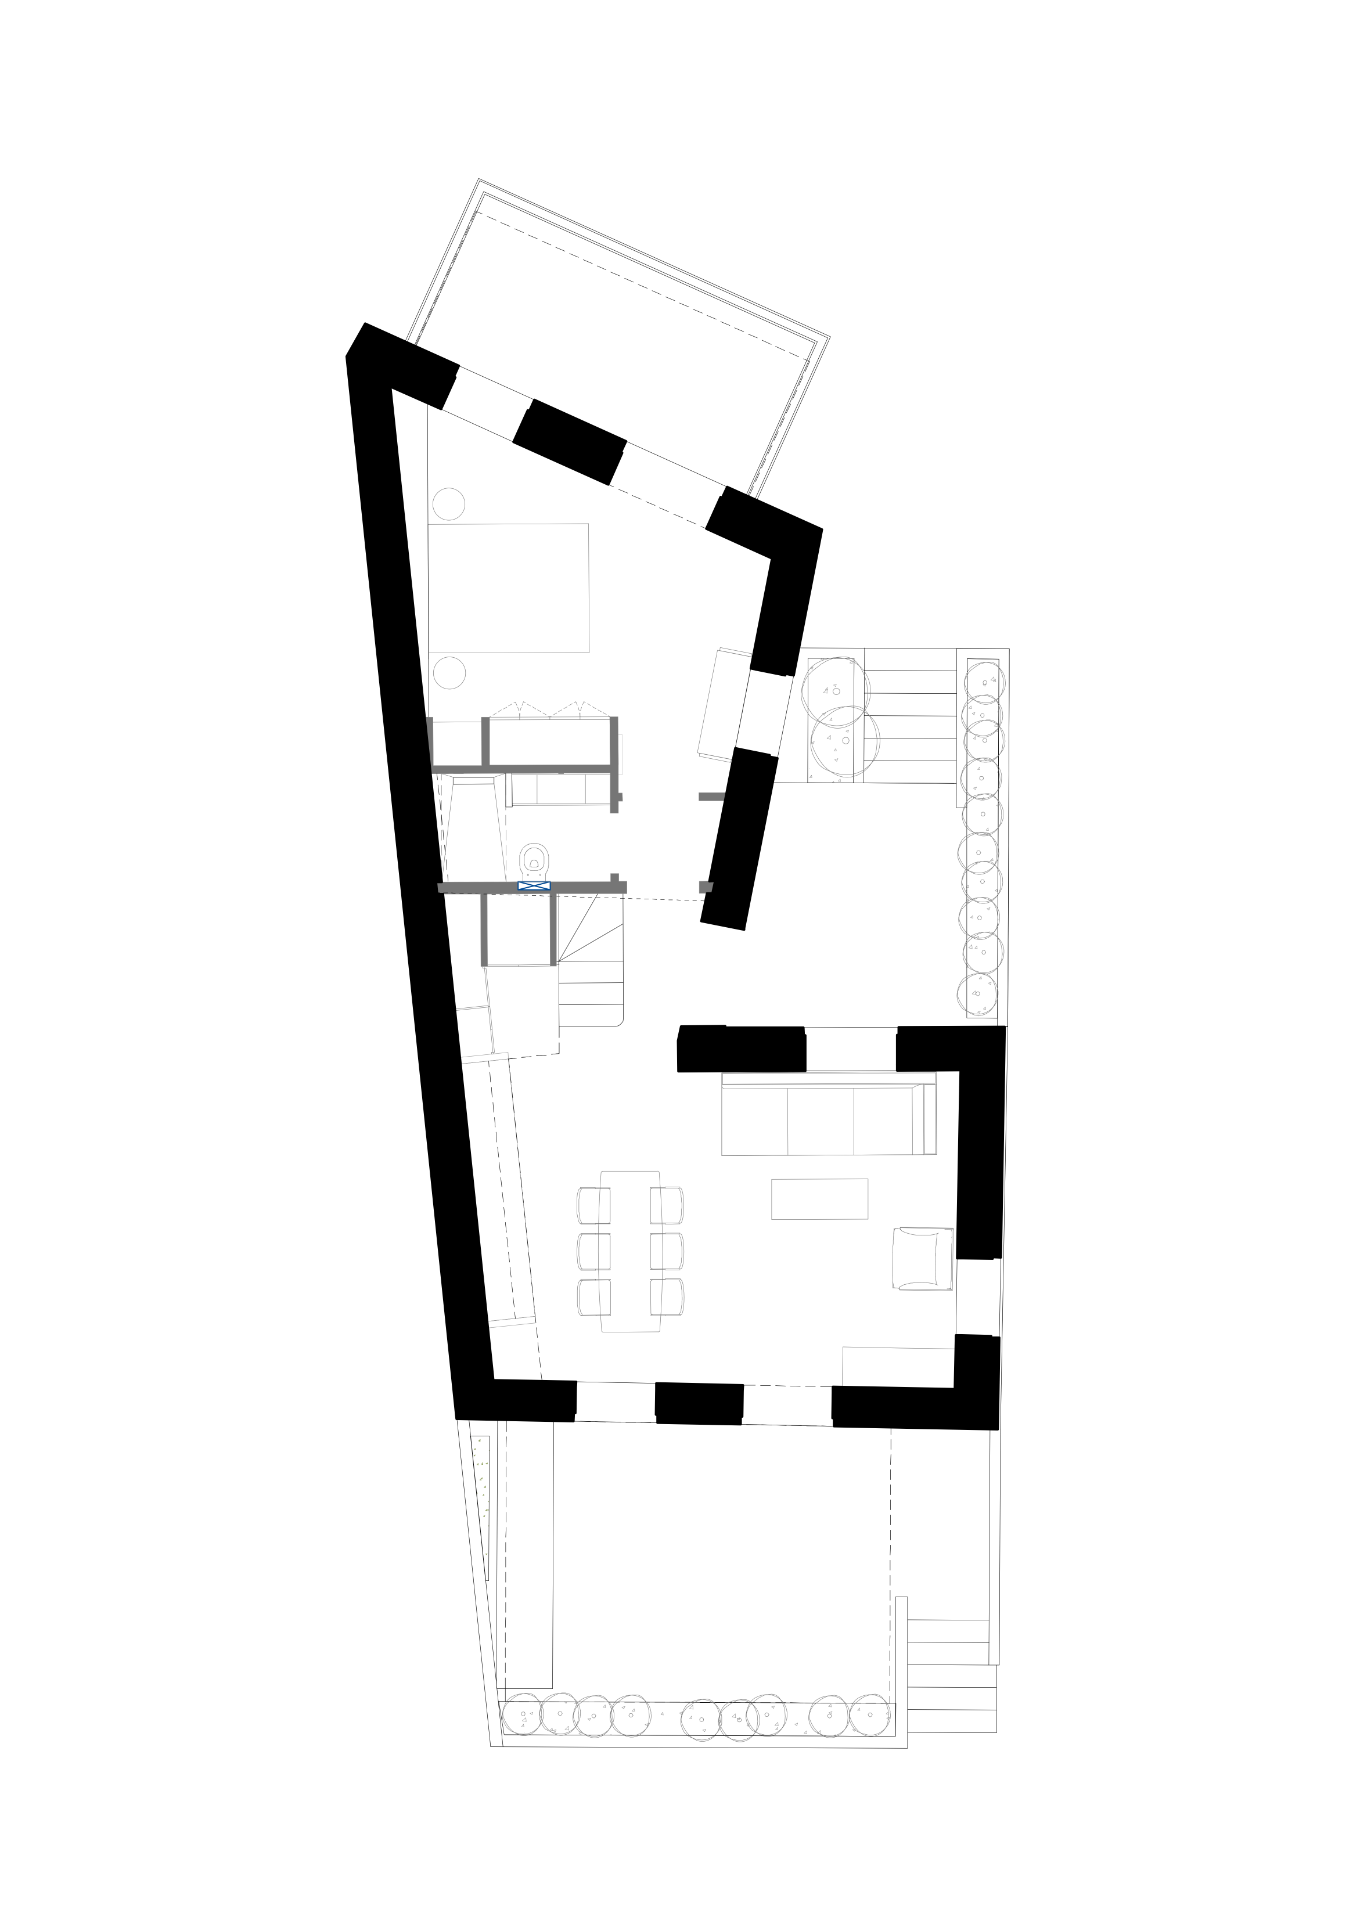
FIRST FLOOR – PLAN
WEST ELEVATION
NORTH ELEVATION
EAST ELEVATION
SOUTH ELEVATION
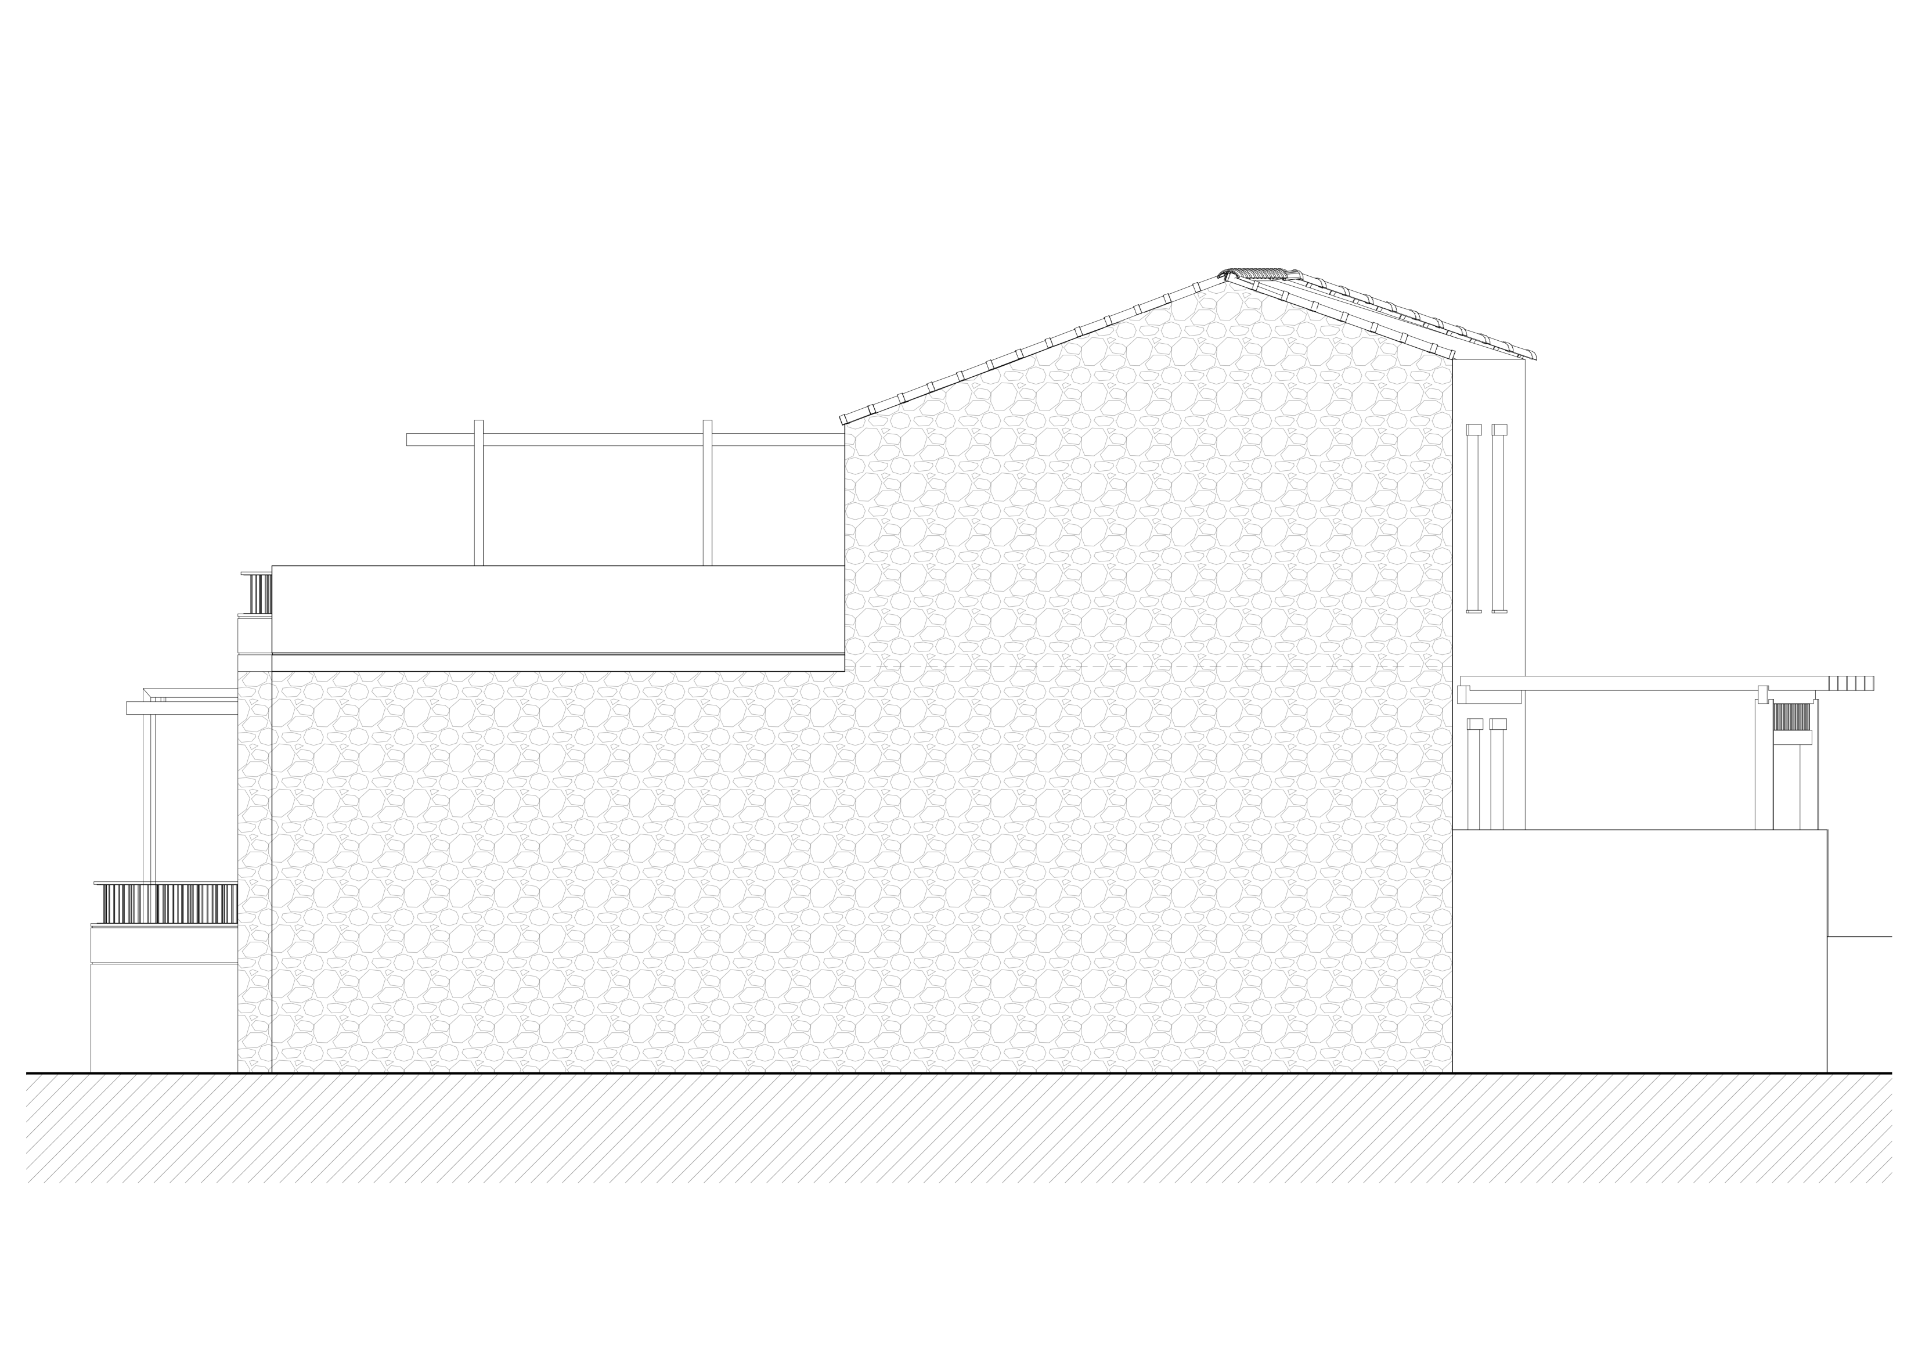
SECTION B-B
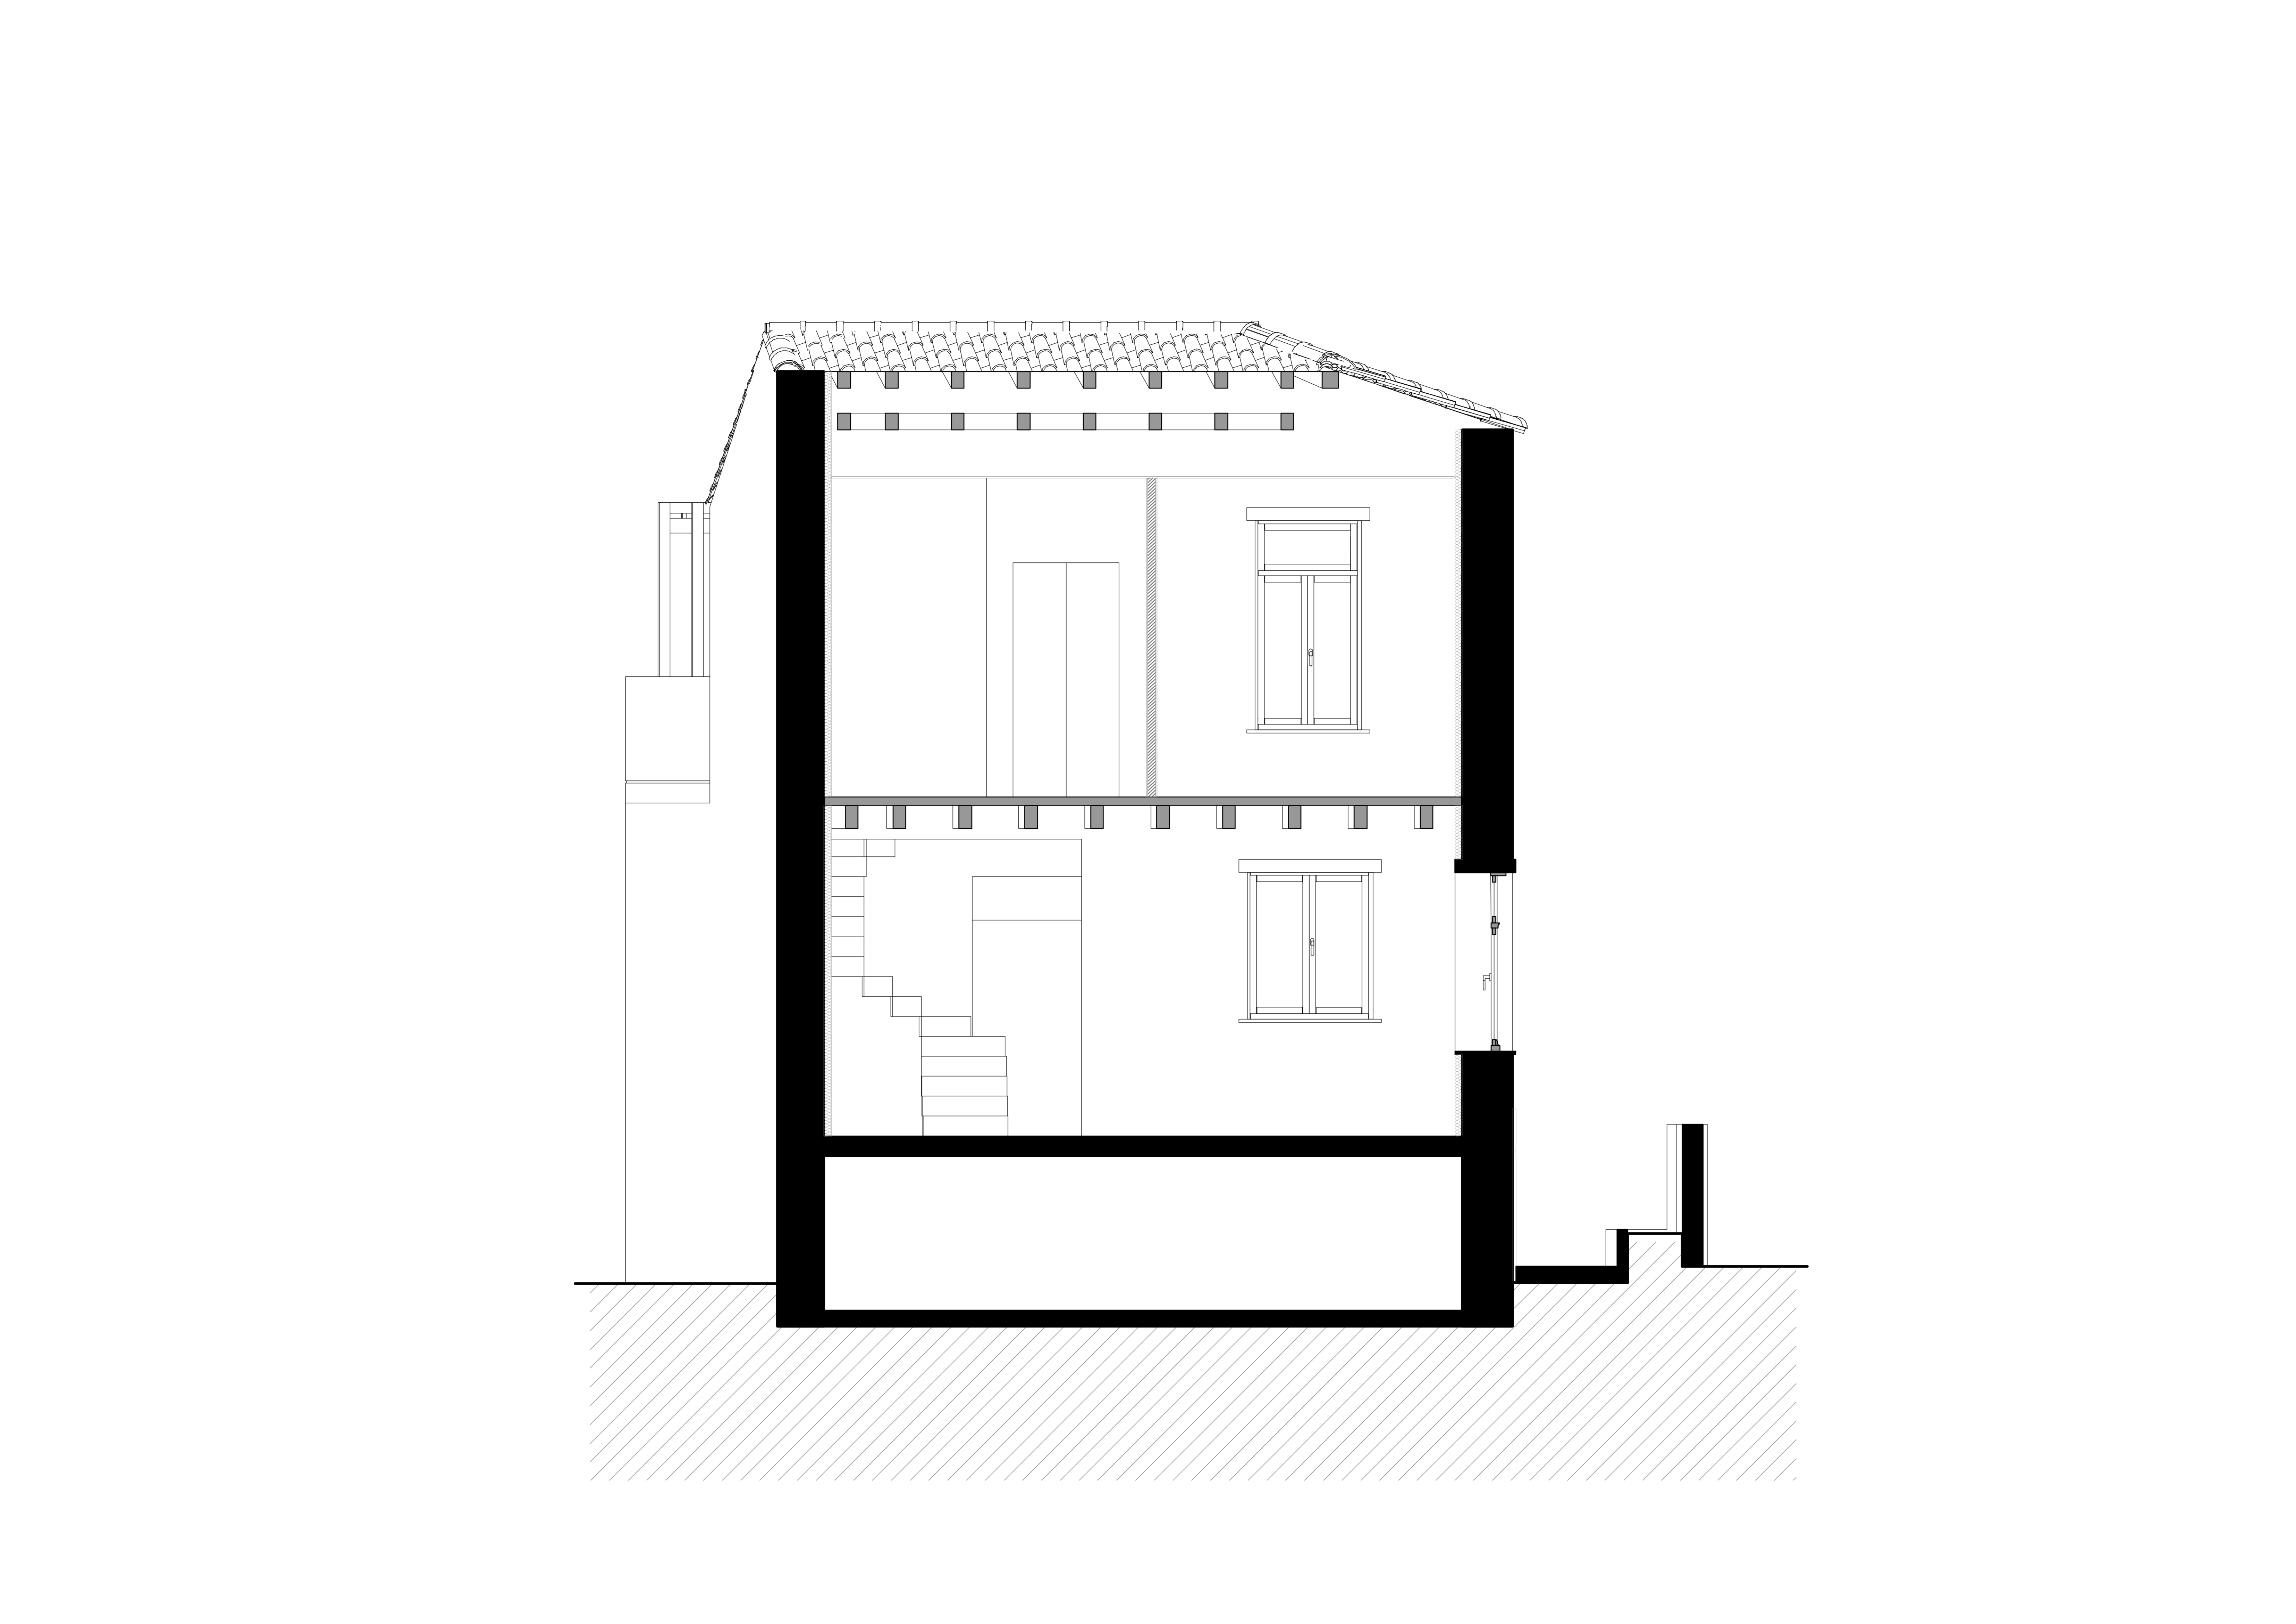
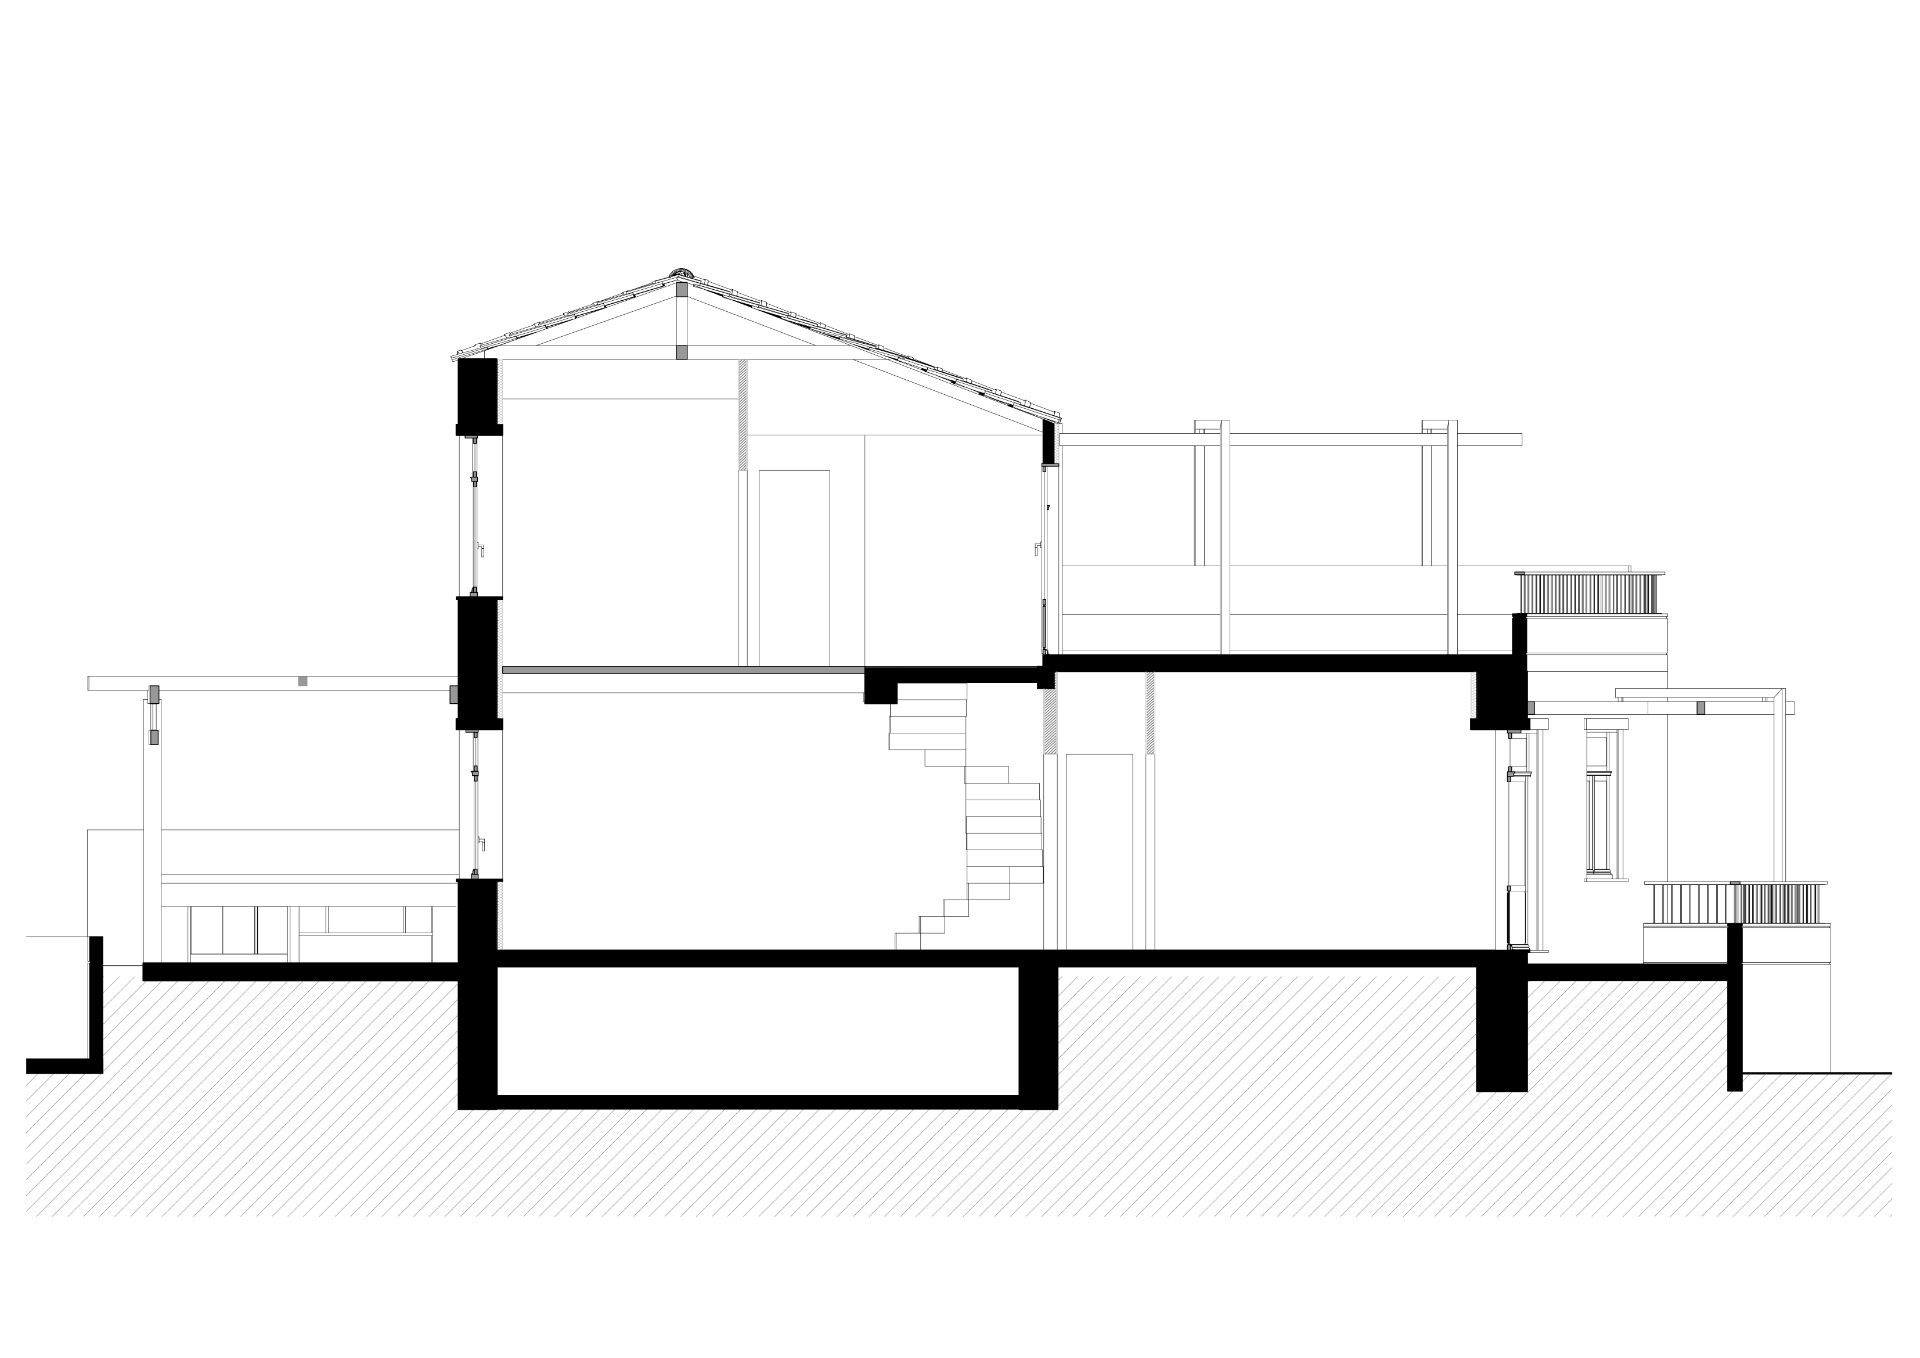
SECTION A-A
Gallery ↓
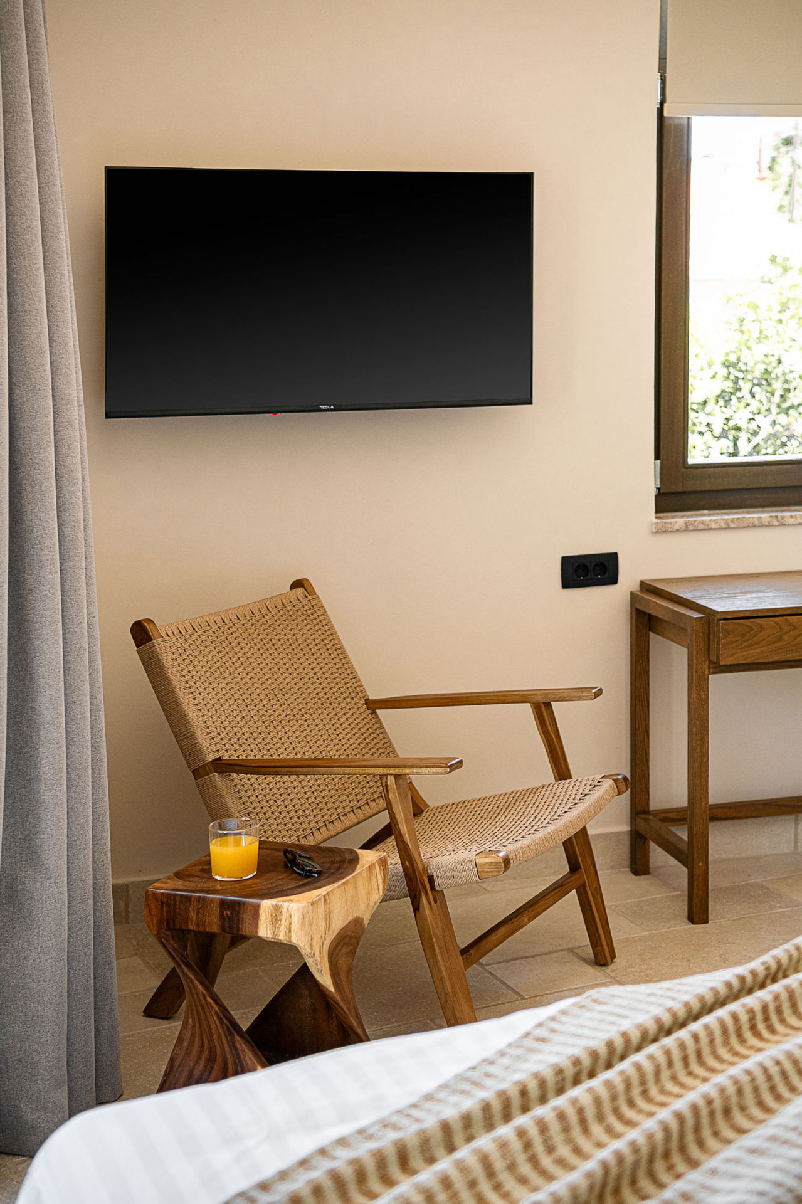
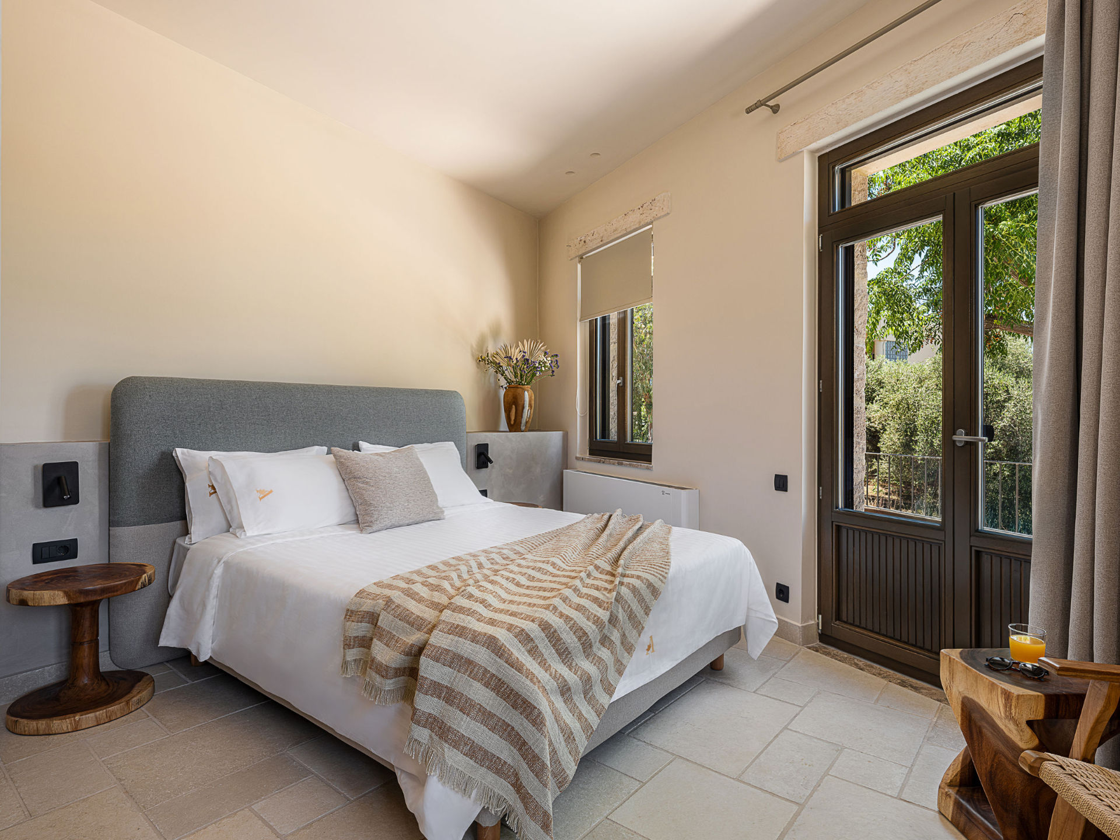
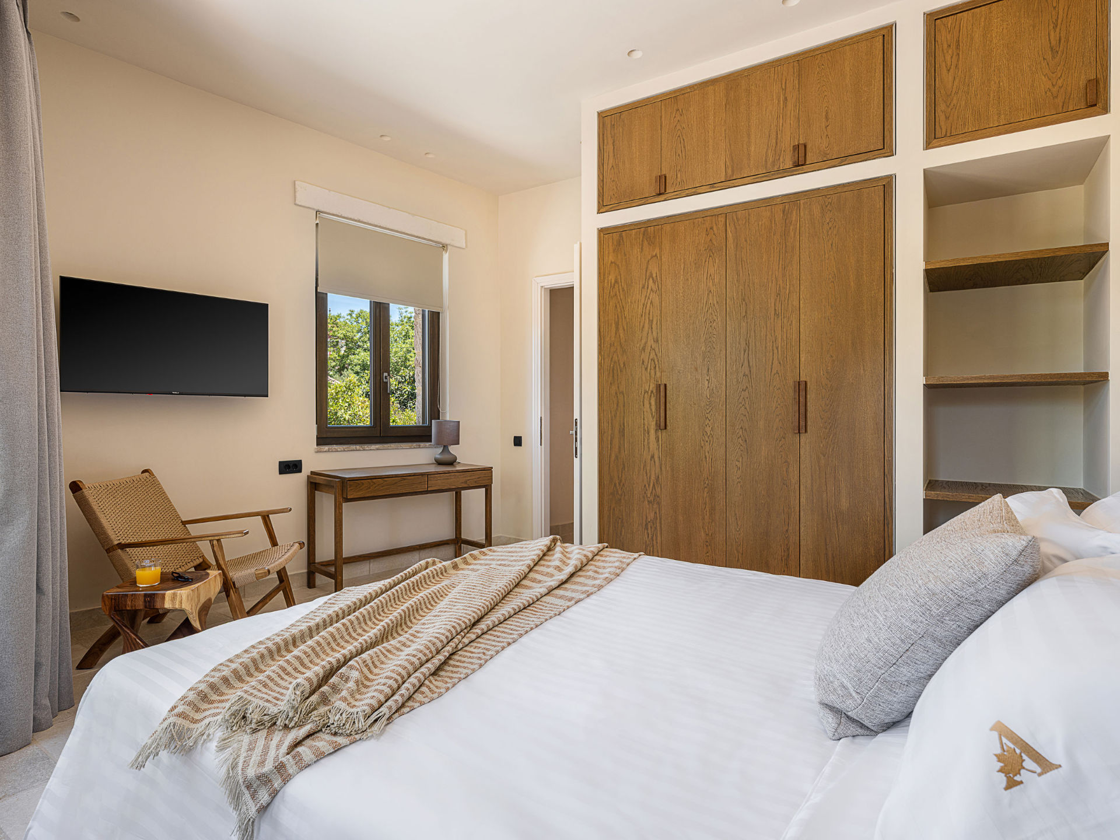
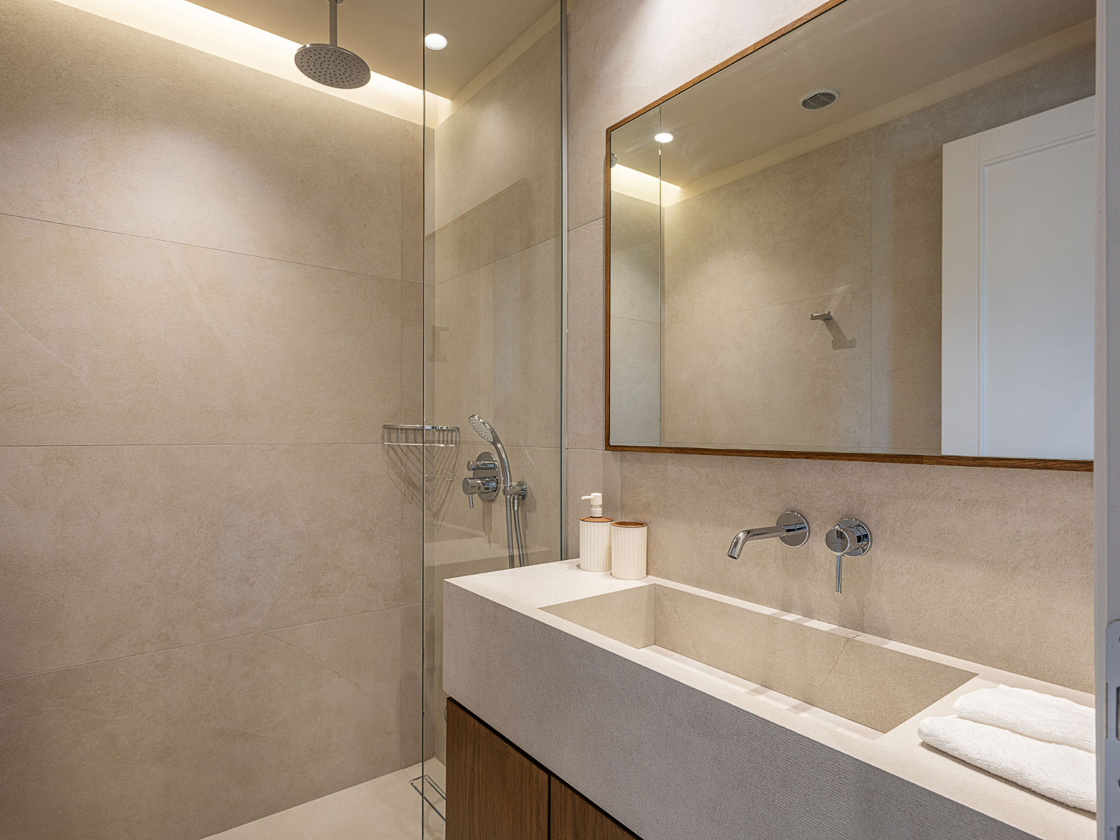
PHOTOGRAPHY: SOUTH SPACE FOR PHOTOGRAPHY
What people say
High aesthetics, respect and professionalism are the characteristics of the two architects we chose to undertake the renovation and conversion of our old house into a tourist accommodation. From the creative phase- the design and the study- to its implementation, our collaboration was flawless. After all, the result rewarded us all, the architects for the study and the impeccable design but also us- as owners – for our choice. Thank you for everything!
Cretan Soul
(Argiro- Giorgos Varouxakis)
@ixnos_architects
Follow Us on Social Networks